











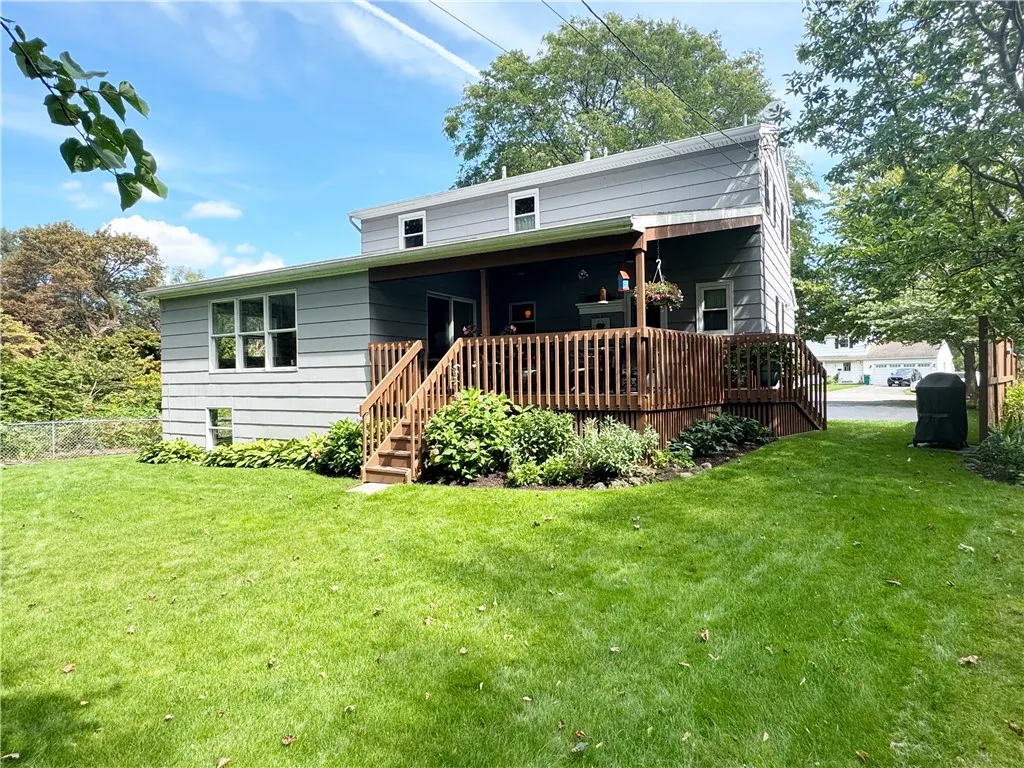
Address
33 Meadow Drive, Brighton, NY
Price
$ 319,900
Property Attributes
- MLS#R1714779
- TypeSingle Family
- Listing Status Active
- CountyMONROE
- CityBrighton
- AreaBrighton-Monroe Co.
- NeighborhoodMeadow Drive Ext
- Zip14618
- StyleColonial,TwoStory
- Year Built1969
- Taxes$ 8274
- Price$ 319,900
- Bedrooms3
- Full Bathrooms1
- Half Bathrooms1
- Sqr Footage1627
- Lot Size0.24 Acres
Data Source:
Greater Rochester AOR (GRAR)
Property Description
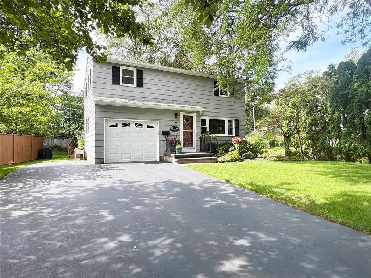
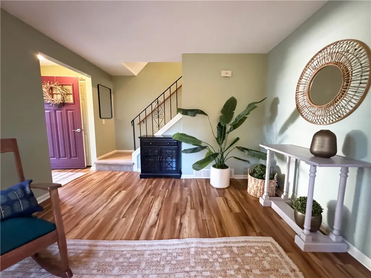
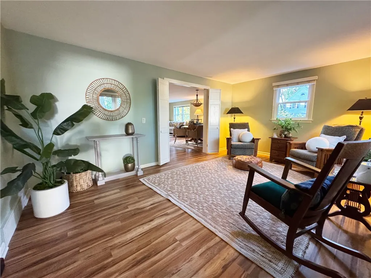
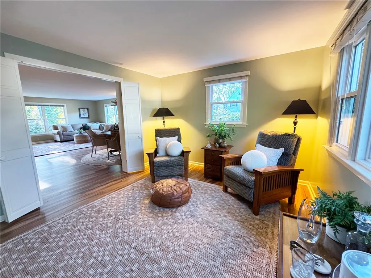
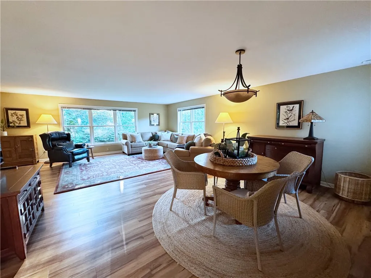
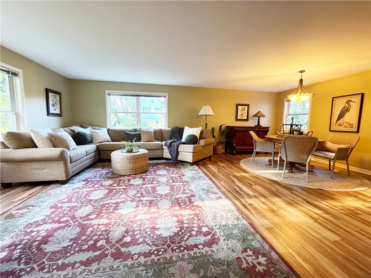
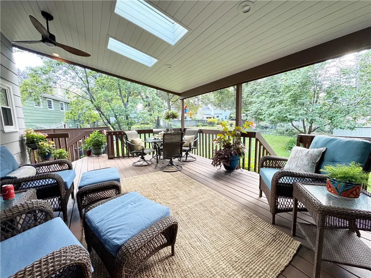
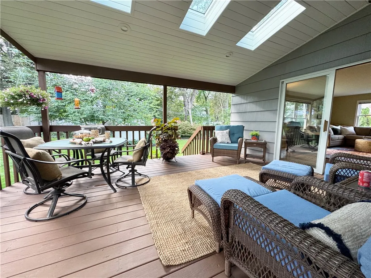
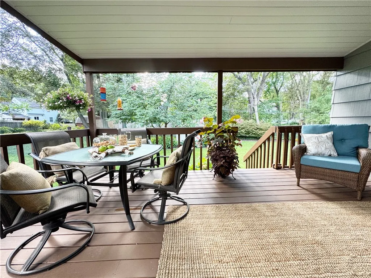
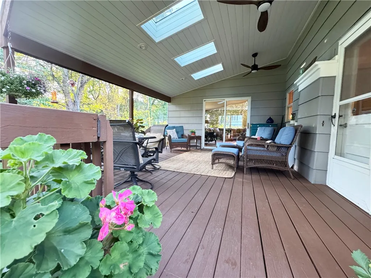
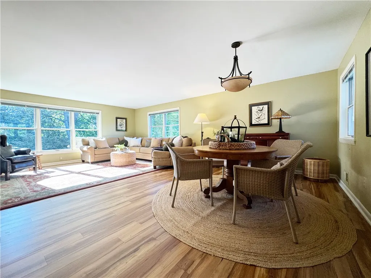
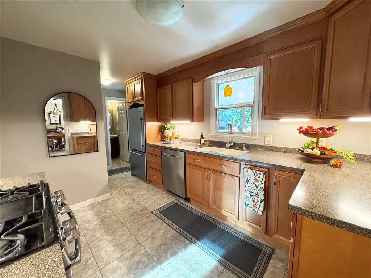
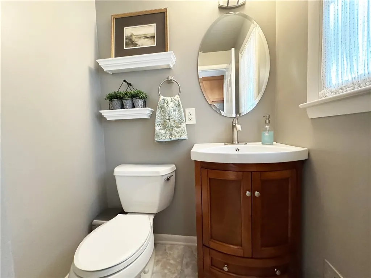
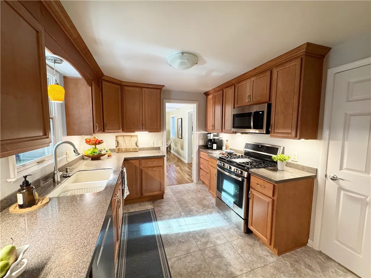
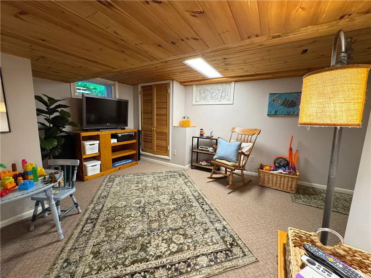
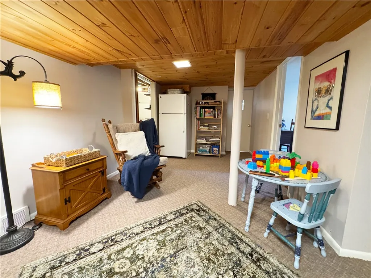
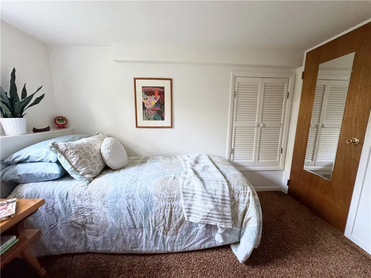
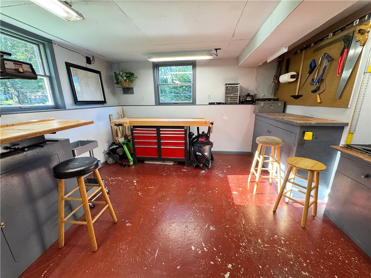
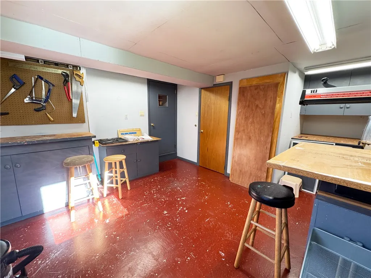
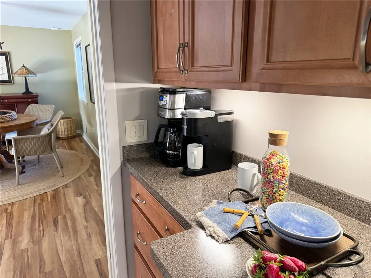
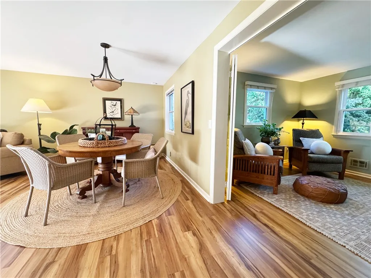
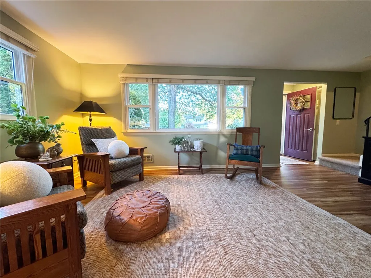
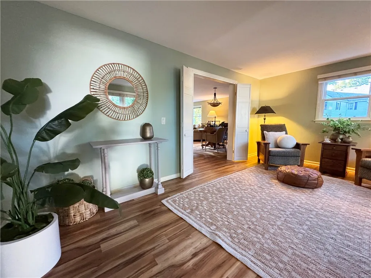
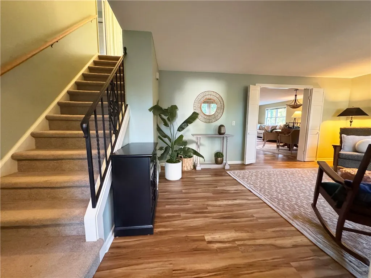
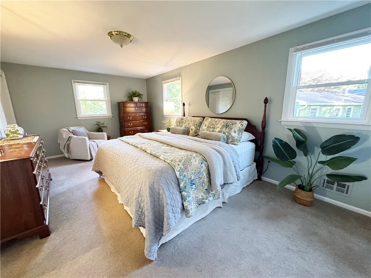
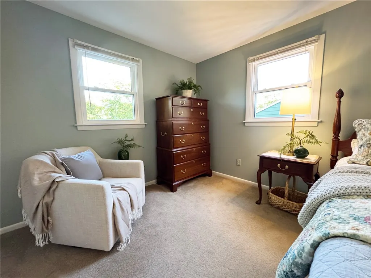
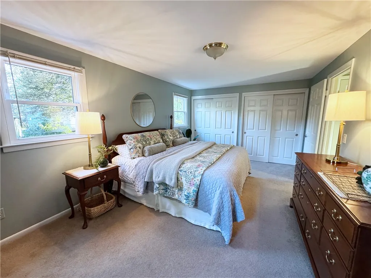
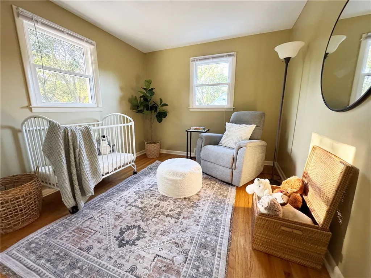
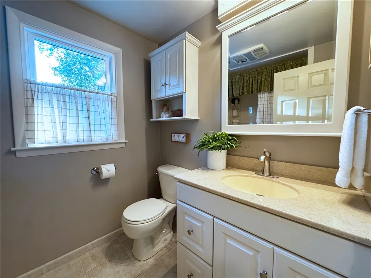
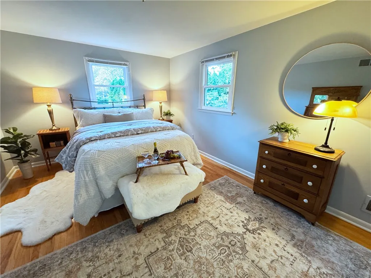
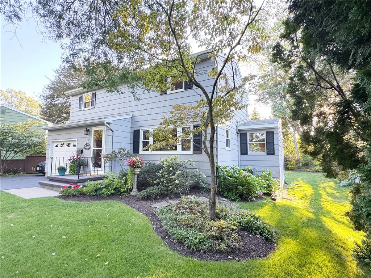
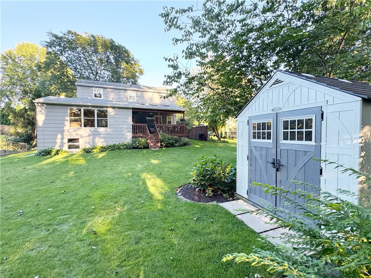
Welcome home to this meticulously maintained and beautifully updated residence, tucked on a cul-de-sac in one of Brighton’s most charming neighborhoods. Located in the highly desirable Brighton School District, this light-filled home offers an inviting blend of style, comfort, and everyday functionality including “smart switches” throughout the first floor and deck. The open-concept first floor creates an effortless flow between the living, dining, and kitchen spaces, making everyday living and entertaining equally enjoyable. Updated kitchen and baths complement the home’s timeless appeal, while newer windows and consistently maintained HVAC provide valuable peace of mind. Three generously sized bedrooms offer excellent closet space, with a fourth bedroom option in the finished lower level. The finished basement adds exceptional flexibility, featuring laundry and abundant storage, additional living area and a dedicated workshop, perfect for the handy DIYer, hobbyist, or anyone needing extra space. Step outside and discover your own private retreat. The expansive covered deck, complete with three skylights and ceiling fans, extends directly from the living room and kitchen and creates the perfect setting for morning coffee, summer dinners, or simply relaxing any day. The gorgeous backyard offers plenty of room to enjoy, while the shed, with its own electric, keeps equipment, tools, and outdoor toys organized and ready to go. An attached one-car garage with electric vehicle charging station, adds everyday convenience, when running errands, picking up kids, dining, or grocery shopping, everything is just minutes away. Yes, even to COSTCO and major highways. Meticulously cared for, thoughtfully updated, and truly move-in ready. Come see why this one, instantly, feels like home. Open house Thursday 17th 4:00-6:00pm. Offers due Tuesday 22nd at 11:00am.
| Price History | |
|---|---|
| 9/15/2026 | Listed $319,900 |
General Features
| Sewer | Connected |
|---|---|
| Heating | Gas,ForcedAir |
| Cooling | CentralAir |
| Utilities | CableAvailable,HighSpeedInternetAvailable,SewerConnected,WaterConnected |
| Possession | Closing |
| Roof | Asphalt,Architectural,Shingle |
| Appliances | BuiltInRefrigerator,Dryer,Dishwasher,Disposal,GasOven,GasRange,GasWaterHeater,Microwave,Washer |
| Garage Spaces | 1.0 |
| Patio/Porch Features | Covered,Deck,Porch |
| Architectural Style | Colonial,TwoStory |
| Construction Materials | CompositeSiding,CopperPlumbing |
| School District | Brighton |
| Year Built | 1969 |
| Electric | CircuitBreakers |
| Township | Not Applicable |
| Property Subtype | SingleFamilyResidence |
| County | Monroe |
| Property Type | Residential |
| Attached Garage | Yes |
| Energy Efficient | Hvac,Windows |
| Subdivision Name | Meadow Drive Ext |
| Garage Y/N | Yes |
| Other Structures | Sheds,Storage |
| Total Rooms | 6 |
| Full Baths | 1 |
| Status | Active |
| City | Brighton |
| Senior Community Y/N | No |
| High School District | Brighton |
| MLS Area | Brighton-Monroe Co.-262000 |
| Lot Size Units | Acres |
| Lot Size Square Feet | 10454.0 |
| Year Built Details | Existing |
| Tax Annual Amount | 8274.0 |
| Property Condition | Resale |
| Standard Status | Active |
| Middle/Junior School District | Brighton |
| Elementary School District | Brighton |
| Tax Assessed Value | 156200 |
| TaxOtherAnnualAssessmentAmount | 0.0 |
| Tax Lot | 46 |
Interior Features
| Interior Amenities | CeilingFans,SeparateFormalLivingRoom,LivingDiningRoom,SlidingGlassDoors,Storage,Skylights,ConvertibleBedroom,ProgrammableThermostat,Workshop |
|---|---|
| Basement | Finished,SumpPump |
| Flooring | Carpet,LuxuryVinyl,Tile,Varies |
| Total Stories | 2 |
| Basement (Y/N) | Yes |
| Air Conditioning Y/N | Yes |
| Heating Y/N | Yes |
| Window Features | Skylights,ThermalWindows |
| Fireplace Y/N | No |
| Half Baths | 1 |
| Laundry Features | InBasement |
| Total Bedrooms | 3 |
| Main Level Bathrooms | 1 |
| Total Baths | 2 |
Exterior Features
| Exterior Amenities | BlacktopDriveway,Deck |
|---|---|
| Parking Features | Attached,ElectricVehicleChargingStations,Garage,Driveway,GarageDoorOpener |
| Lot Features | CulDeSac,IrregularLot,ResidentialLot |
| Water Source | Connected,Public |
| Lot Size Area | 0.24 |
| Foundation Details | Block |
| Building Area Total | 1627.0 |
| Lot Dimensions | 82X164 |
| Lot Size Acres | 0.24 |
| Waterfront Y/N | No |
| Door Features | SlidingDoors |
| Road Frontage Type | CityStreet |
Amenities
- Foreclosure
- Views
- Short Sale
- New Construction
- Adult 55+
- Lease To Own
- No HOA Fees
- Furnished
- Primary On Main
- Air Conditioning
- Seller Finance
- Green
- Fixer Upper
- Horse
- Golf
- Fireplace
- Deck
- Garage
- Basement
- Pool
Property vs Single Family Average in 14618
Price
Taxes
Year Built
Visits
 The Greater Syracuse Association of REALTORS ®: The data relating to real estate on this web site comes in part from the Internet Data Exchange (IDX) Program of the CNYIS, powered by CNYIS. Real estate listings held by firms other than Elysian Homes by Mark Siwiec and Associates, are marked with the IDX logo and detailed information about them includes the Listing Broker's Firm Name. All information deemed reliable but not guaranteed and should be independently verified. All properties are subject
 The data relating to real estate on this web site comes in part from the Internet Data Exchange (IDX) Program of NYSAMLS. Real estate listings held by firms other than Elysian Homes by Mark Siwiec and Associates, are marked with the IDX logo and detailed information about them includes the Listing Brokers Firm Name.
Disclaimer: All information deemed reliable but not guaranteed and should be independently verified. All properties are subject to prior sale, change or withdrawal. Neither the listing
The data relating to real estate on this web site comes in part from the Internet Data Exchange (IDX) Program of NYSAMLS. Real estate listings held by firms other than Elysian Homes by Mark Siwiec and Associates, are marked with the IDX logo and detailed information about them includes the Listing Brokers Firm Name.
Disclaimer: All information deemed reliable but not guaranteed and should be independently verified. All properties are subject to prior sale, change or withdrawal. Neither the listing
