
Open House Sat, Sep 26th 10:30 AM - 01:00 PM - Primary on Main















Address
1 Alessandro Drive, Lansing, NY
Price
$ 750,000
Property Attributes
- MLS#R1713068
- TypeSingle Family
- Listing Status Active
- CountyTOMPKINS
- CityLansing
- AreaLansing
- NeighborhoodSection 44
- Zip14850
- StyleContemporary,TwoStory
- Year Built1987
- Taxes$ 13241
- Price$ 750,000
- Bedrooms5
- Full Bathrooms3
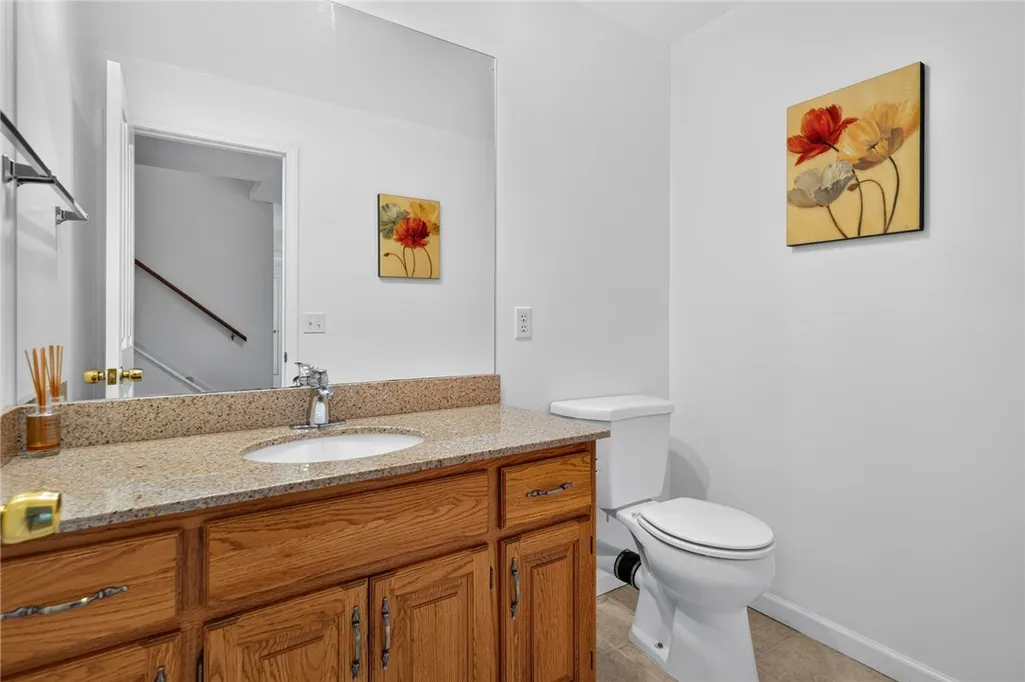
- Half Bathrooms1
- Sqr Footage3994
- Lot Size0.33 Acres
Data Source:
Greater Rochester AOR (GRAR)
Property Description
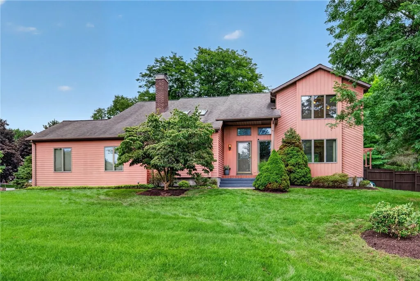
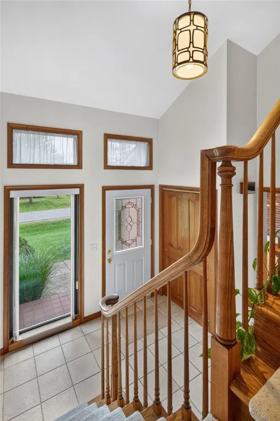
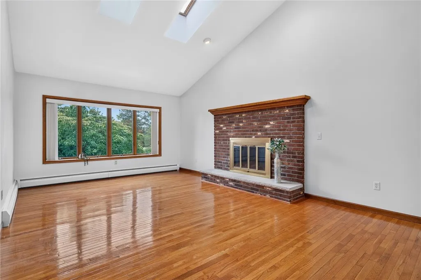
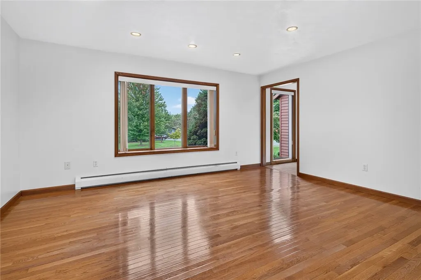
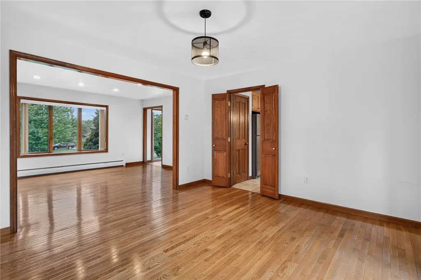
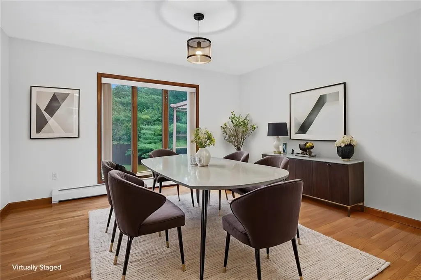
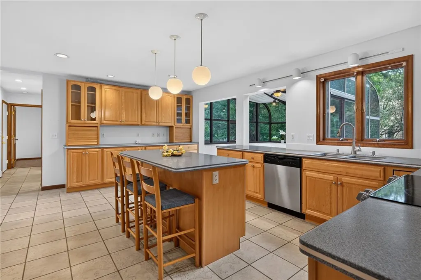
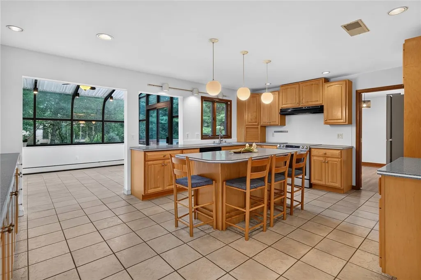
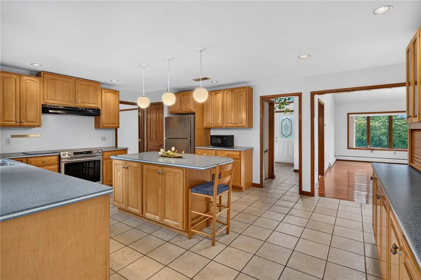
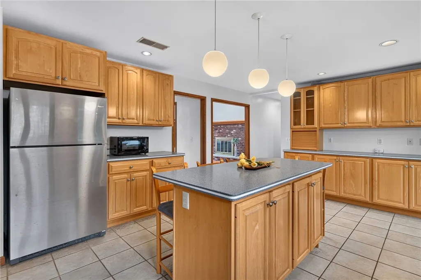
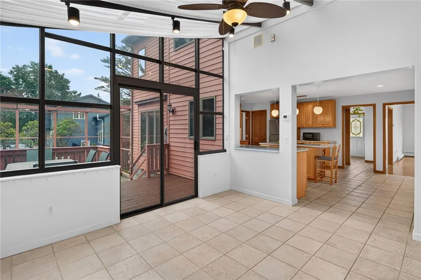
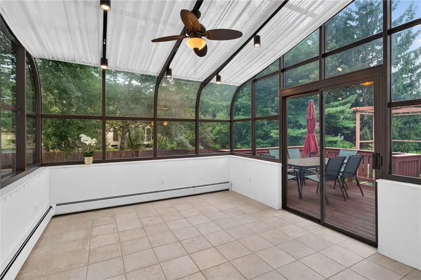
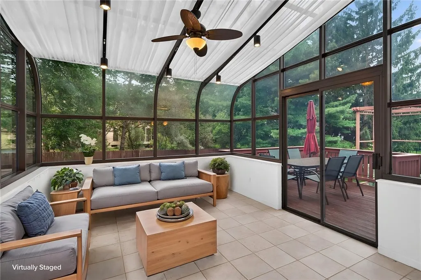
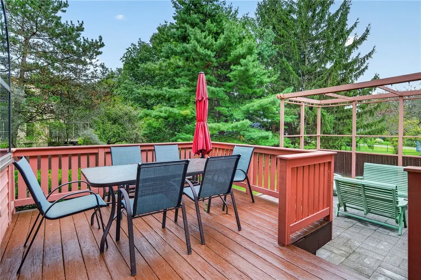
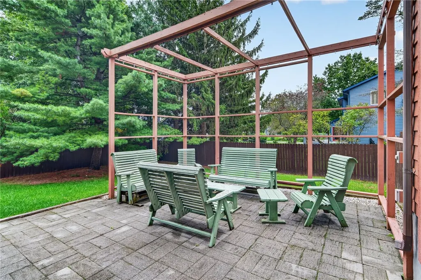
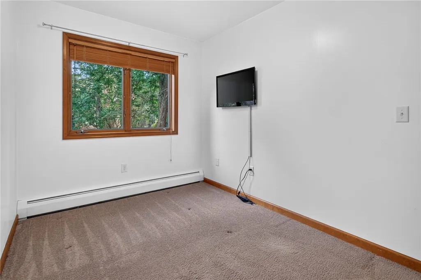
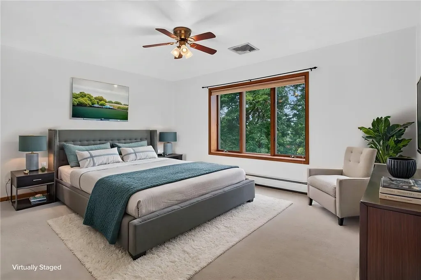
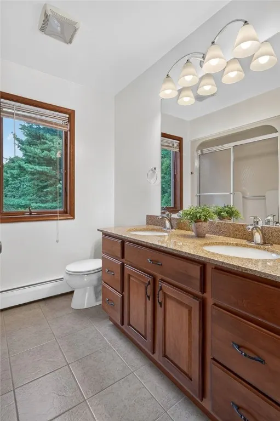
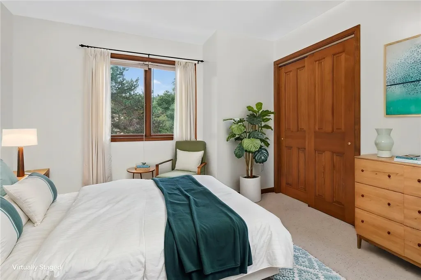
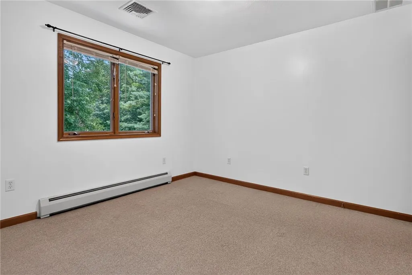
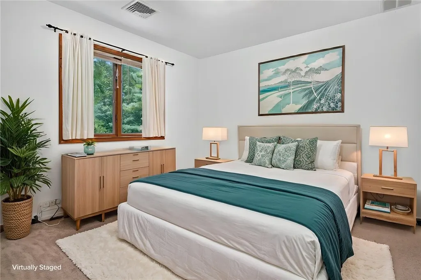
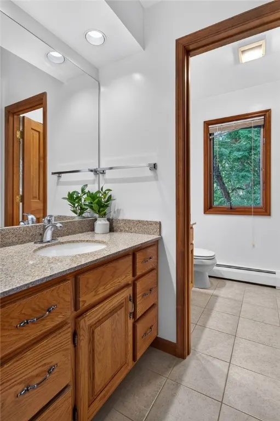
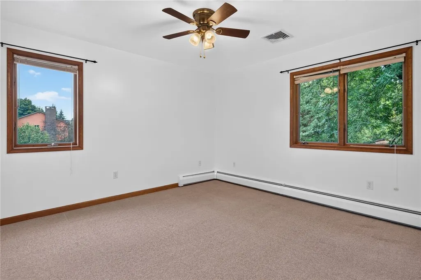
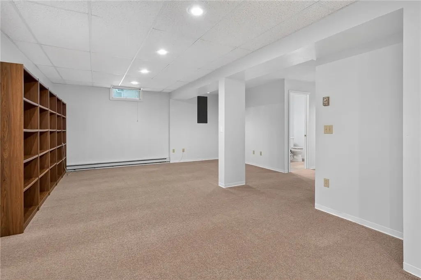
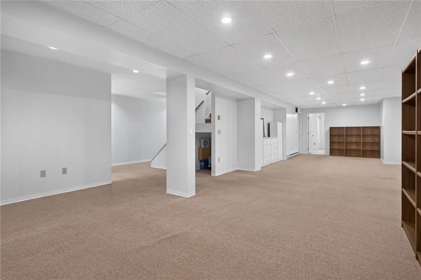
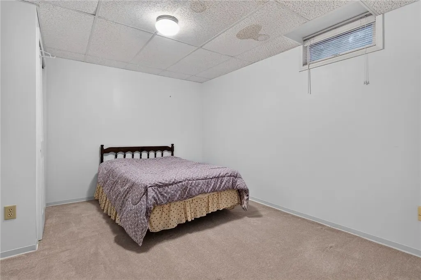
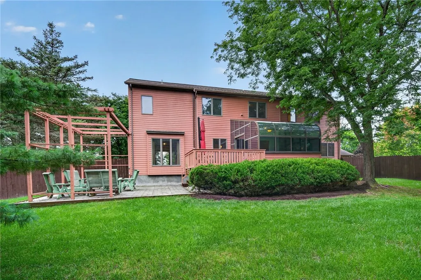
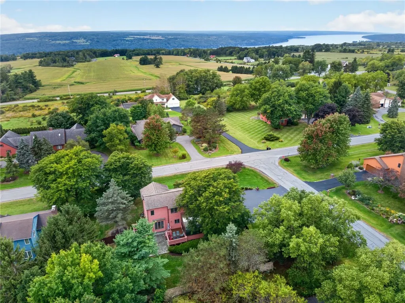
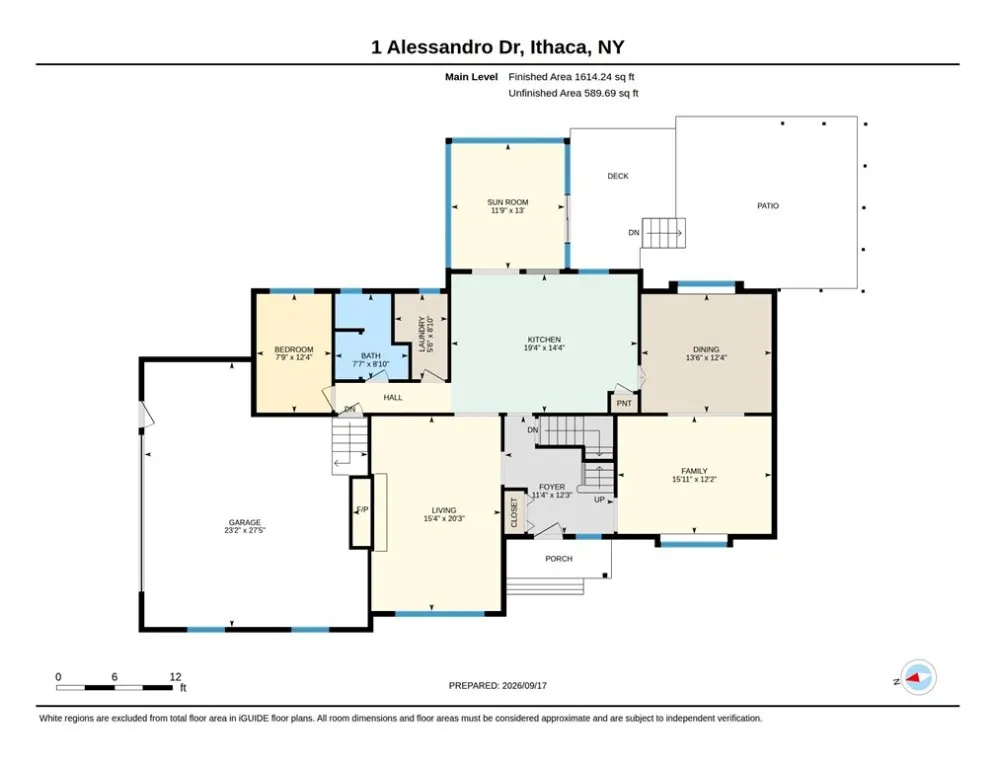
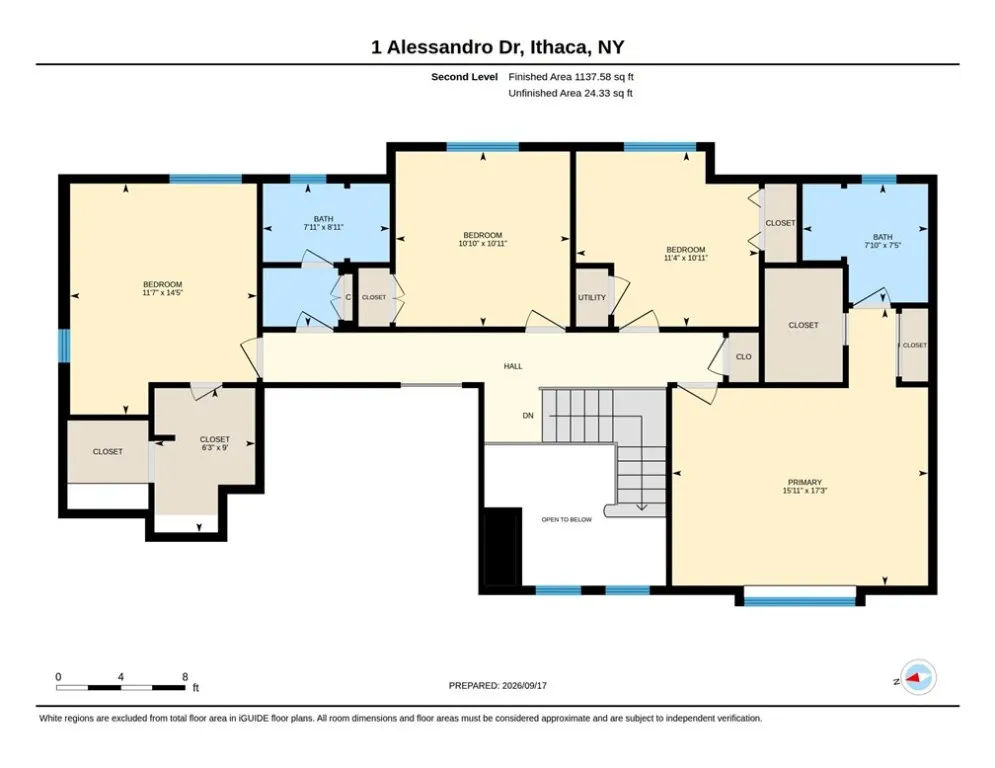
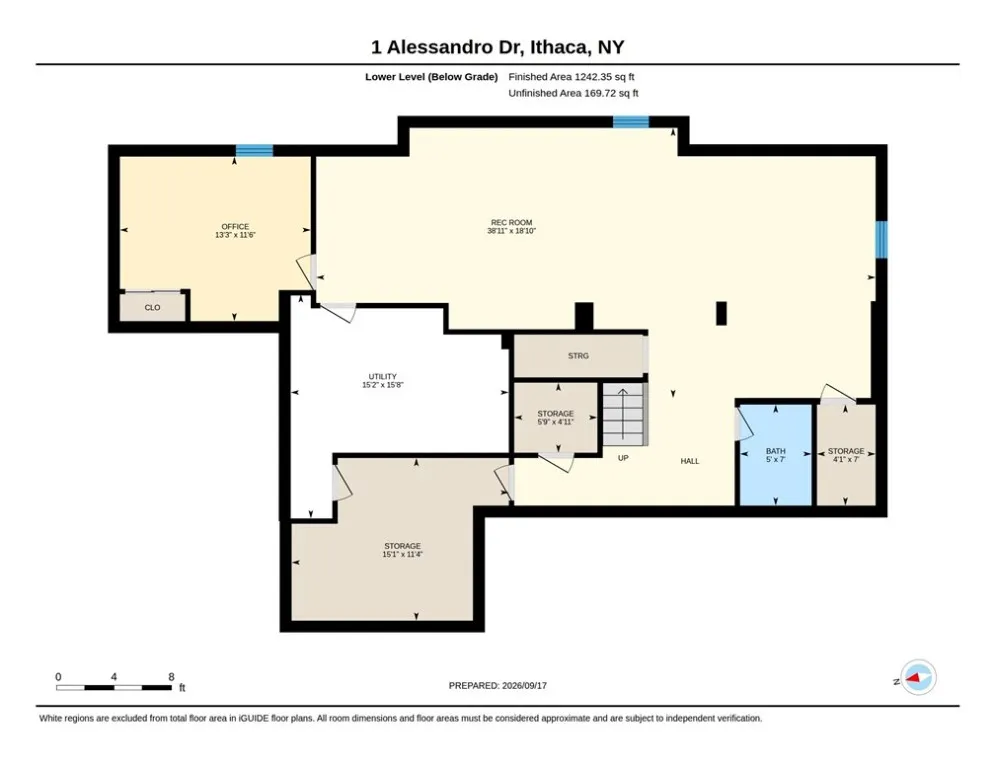
Discover this one-of-a-kind contemporary home in the highly sought-after Horizon Park community, offering the perfect blend of style, space, and convenience. Ideally located just minutes from shopping, dining, and Cornell University, this impressive 5-bedroom, 3.5-bath residence is anything but cookie-cutter. Each room showcases its own unique character, complemented by an abundance of windows that fill the home with natural light. The heart of the home is the spacious cook's kitchen, designed for both everyday living and entertaining, with plenty of room to host family gatherings or even a cooking party. Just off the kitchen, you'll find a stunning four-season atrium, the perfect spot to enjoy your morning coffee, unwind with a good book, or take in the changing seasons year-round. The inviting family room features a gorgeous gas fireplace, creating a warm and welcoming atmosphere. The fully finished basement adds exceptional versatility with ample space for a home office, workout room, playroom, media room, or all three. Step outside and discover an entertainer's dream backyard. The enclosed porch and gazebo-covered patio provide multiple areas for relaxing, dining, and gathering with friends and family, making outdoor living effortless and enjoyable. Offering generous living space, distinctive architectural design, and an unbeatable location, this Horizon Park gem is a rare opportunity to own a truly unique home. COme check it out Saturday at the open house 10:30- 1pm.
| Elementary School |
|---|
| Beverly J Martin Elementary |
| Price History | |
|---|---|
| 9/21/2026 | Listed $750,000 |
General Features
| Sewer | Connected |
|---|---|
| Heating | Gas,Baseboard,Steam |
| Cooling | CentralAir |
| Utilities | CableAvailable,ElectricityConnected,HighSpeedInternetAvailable,SewerConnected,WaterConnected |
| Possession | CloseOfEscrow |
| Roof | Asphalt |
| Appliances | Dryer,Dishwasher,ElectricOven,ElectricRange,Freezer,GasWaterHeater,Microwave,Refrigerator,Washer,WaterPurifierOwned |
| Garage Spaces | 2.0 |
| Patio/Porch Features | Deck,Patio |
| Architectural Style | Contemporary,TwoStory |
| Construction Materials | Frame,WoodSiding |
| School District | Ithaca |
| Year Built | 1987 |
| Electric | CircuitBreakers |
| Stories Count | 2 |
| Township | Not Applicable |
| Levels | Two |
| Property Subtype | SingleFamilyResidence |
| Community Features | TrailsPaths |
| County | Tompkins |
| Property Type | Residential |
| Attached Garage | Yes |
| Subdivision Name | Section 44 |
| Garage Y/N | Yes |
| Other Structures | Gazebo |
| Total Rooms | 14 |
| Full Baths | 3 |
| Status | Active |
| Directions | From Triphammer rd,turn onto Horizon dr. Make first right onto Leslie. Make first left onto Alessandro and it is first home on right. |
| City | Lansing |
| Senior Community Y/N | No |
| High School District | Ithaca |
| MLS Area | Lansing-503289 |
| Lot Size Units | Acres |
| Lot Size Square Feet | 14375.0 |
| Elementary School | Beverly J Martin Elementary |
| Year Built Details | Existing |
| Tax Annual Amount | 13241.0 |
| Property Condition | Resale |
| Virtual Tour | https://unbranded.youriguide.com/1_alessandro_dr_ithaca_ny/ |
| Standard Status | Active |
| Middle/Junior School District | Ithaca |
| Elementary School District | Ithaca |
| Tax Assessed Value | 575000 |
| TaxOtherAnnualAssessmentAmount | 0.0 |
| Virtual Tour | https://youriguide.com/1_alessandro_dr_ithaca_ny/ |
Interior Features
| Interior Amenities | CeilingFans,CathedralCeilings,Den,SeparateFormalDiningRoom,EntranceFoyer,EatInKitchen,HomeOffice,KitchenIsland,Pantry,SolidSurfaceCounters,Skylights,BedroomOnMainLevel,BathInPrimaryBedroom |
|---|---|
| Basement | Full,Finished |
| Flooring | Carpet,CeramicTile,Varies |
| Total Fireplaces | 1 |
| Total Stories | 2 |
| Basement (Y/N) | Yes |
| Air Conditioning Y/N | Yes |
| Heating Y/N | Yes |
| Window Features | Skylights |
| Fireplace Y/N | Yes |
| Half Baths | 1 |
| Laundry Features | MainLevel |
| Total Bedrooms | 5 |
| Main Level Bedrooms | 1 |
| Main Level Bathrooms | 1 |
| Total Baths | 4 |
Exterior Features
| Exterior Amenities | BlacktopDriveway,Deck,EnclosedPorch,Fence,Porch,Patio |
|---|---|
| Fencing | Partial |
| Parking Features | Attached,Electricity,Garage,Storage,Driveway |
| Lot Features | CornerLot,Rectangular,RectangularLot,ResidentialLot |
| Water Source | Connected,Public |
| Lot Size Area | 0.33 |
| Foundation Details | Poured |
| Building Area Total | 3994.0 |
| Lot Dimensions | 101X140 |
| Lot Size Acres | 0.33 |
| Waterfront Y/N | No |
| Road Frontage Type | CityStreet |
Amenities
- Foreclosure
- Views
- Short Sale
- New Construction
- Adult 55+
- Lease To Own
- No HOA Fees
- Furnished
- Primary On Main
- Air Conditioning
- Seller Finance
- Green
- Fixer Upper
- Horse
- Golf
- Fireplace
- Deck
- Garage
- Basement
- Pool
Property vs Single Family Average in 14850
Price
Taxes
Year Built
 The Greater Syracuse Association of REALTORS ®: The data relating to real estate on this web site comes in part from the Internet Data Exchange (IDX) Program of the CNYIS, powered by CNYIS. Real estate listings held by firms other than Elysian Homes by Mark Siwiec and Associates, are marked with the IDX logo and detailed information about them includes the Listing Broker's Firm Name. All information deemed reliable but not guaranteed and should be independently verified. All properties are subject
 The data relating to real estate on this web site comes in part from the Internet Data Exchange (IDX) Program of NYSAMLS. Real estate listings held by firms other than Elysian Homes by Mark Siwiec and Associates, are marked with the IDX logo and detailed information about them includes the Listing Brokers Firm Name.
Disclaimer: All information deemed reliable but not guaranteed and should be independently verified. All properties are subject to prior sale, change or withdrawal. Neither the listing
The data relating to real estate on this web site comes in part from the Internet Data Exchange (IDX) Program of NYSAMLS. Real estate listings held by firms other than Elysian Homes by Mark Siwiec and Associates, are marked with the IDX logo and detailed information about them includes the Listing Brokers Firm Name.
Disclaimer: All information deemed reliable but not guaranteed and should be independently verified. All properties are subject to prior sale, change or withdrawal. Neither the listing
