
Open House Sat, Sep 26th 11:00 AM - 12:30 PM - Primary on Main






Address
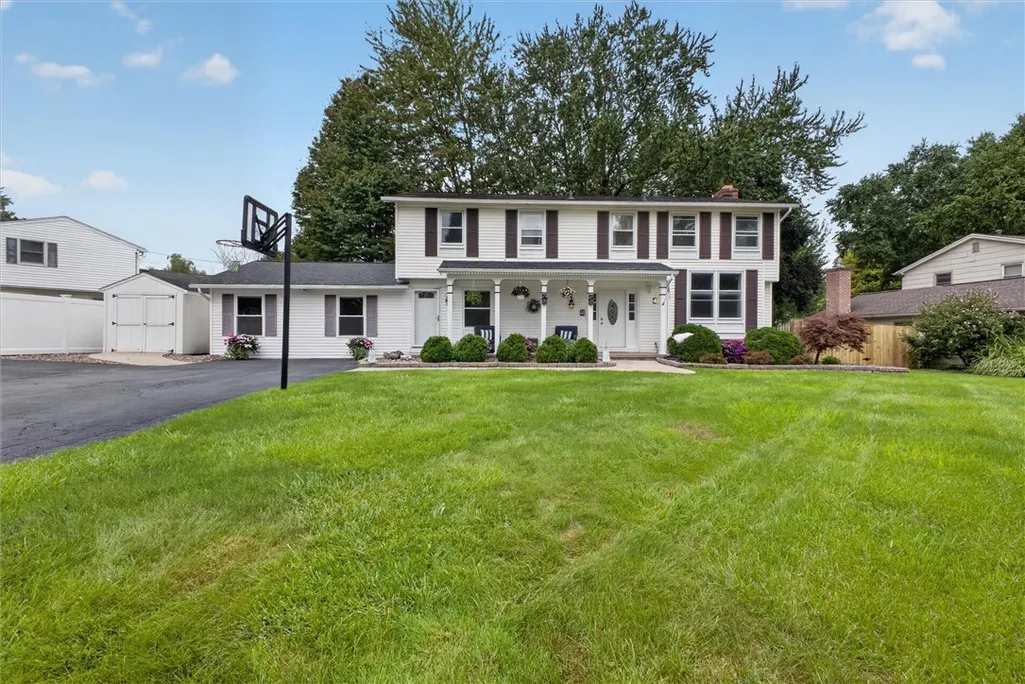
41 Mont Morency Drive, Greece, NY
Price
$ 274,900
Property Attributes
- MLS#R1711444
- TypeSingle Family
- Listing Status Active
- CountyMONROE
- CityGreece
- AreaGreece
- NeighborhoodOrchard Brook Sub Sec 1
- Zip14612
- StyleColonial,TwoStory
- Year Built1969
- Taxes$ 9499
- Price$ 274,900
- Bedrooms6
- Full Bathrooms3
- Half Bathrooms1
- Sqr Footage2688
- Lot Size0.3192 Acres
Data Source:
Greater Rochester AOR (GRAR)
Property Description
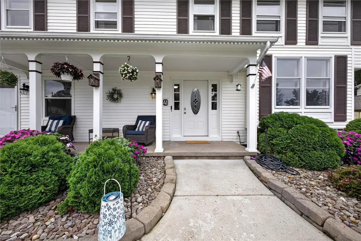
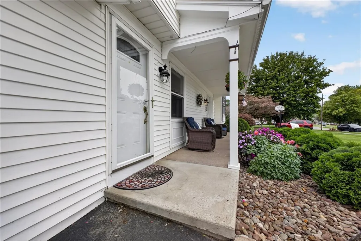
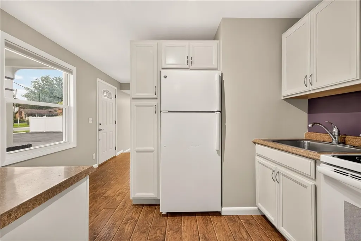
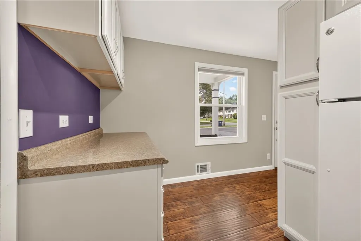
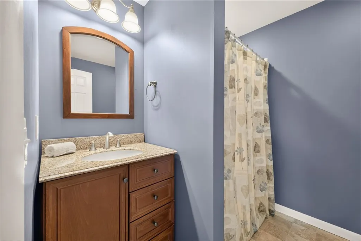
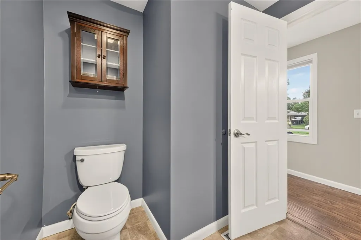
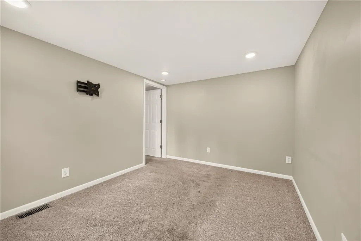
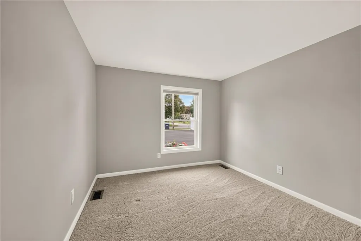
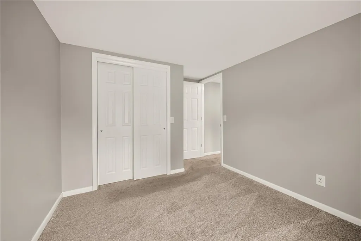
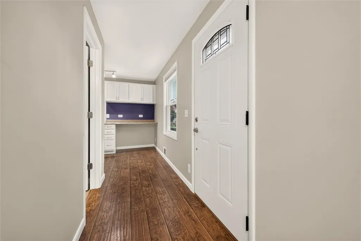
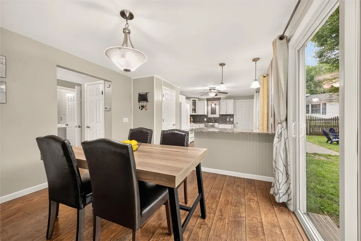
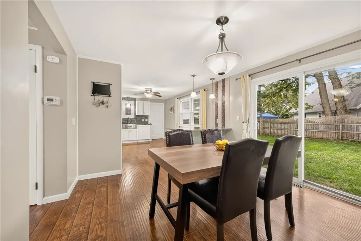
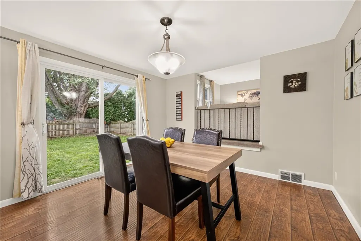
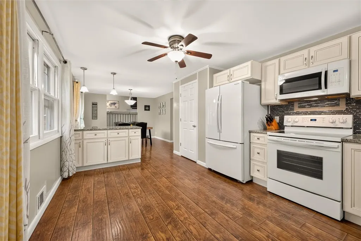
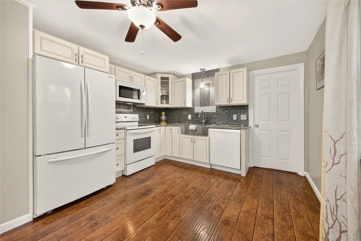
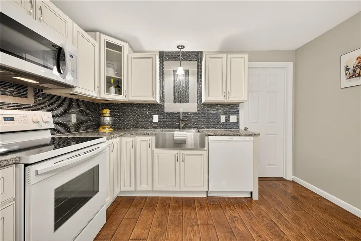
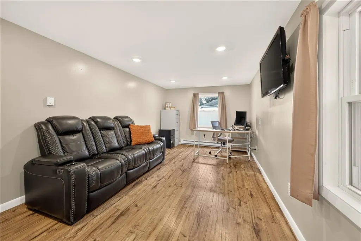
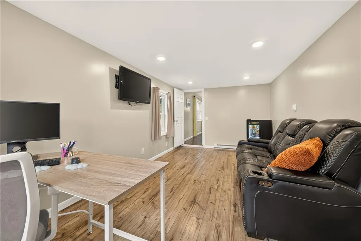
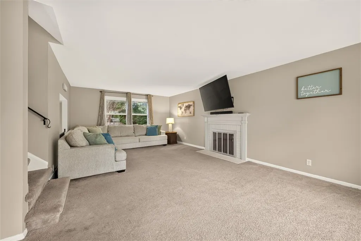
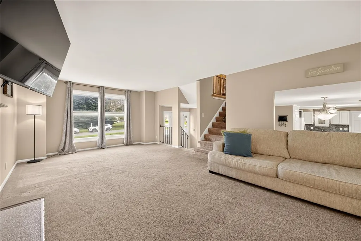
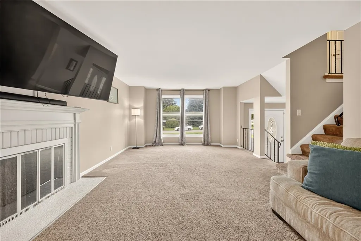
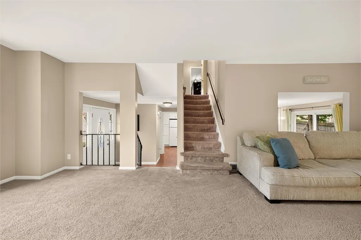
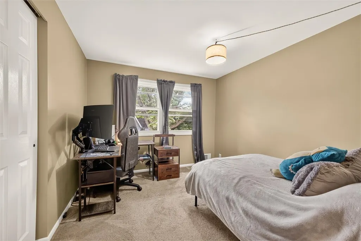
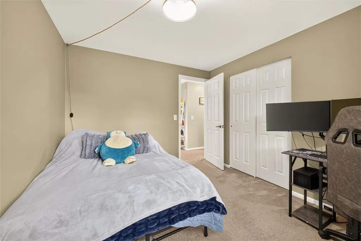
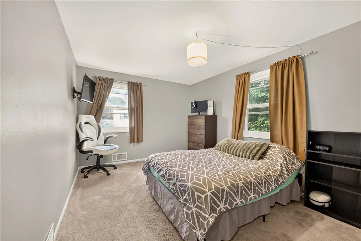
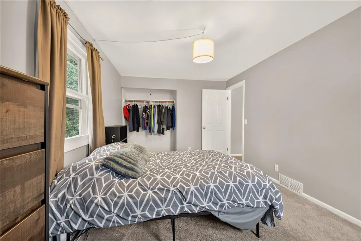
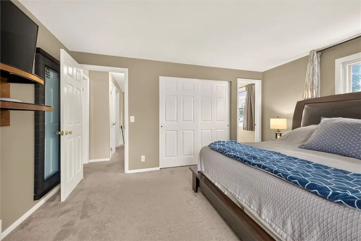
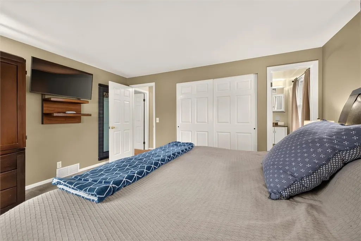
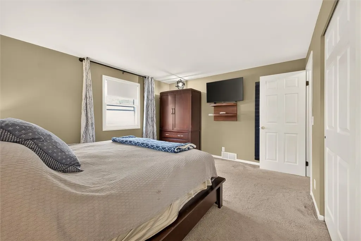
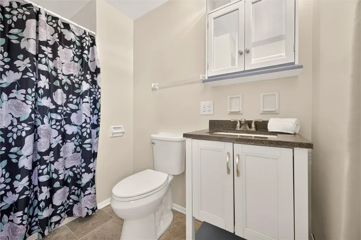
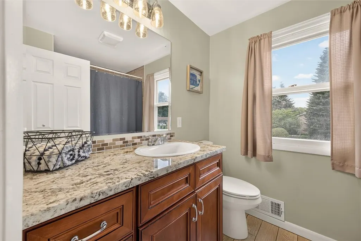
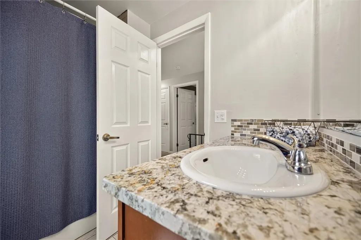
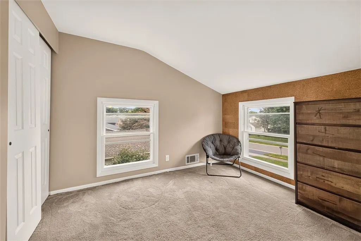
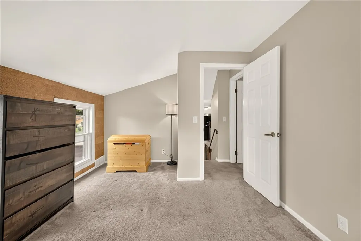
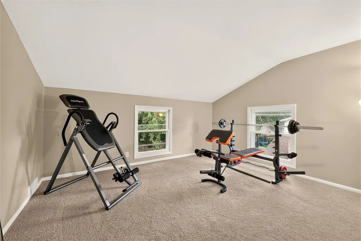
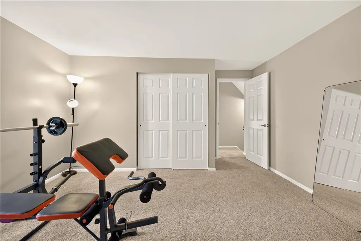
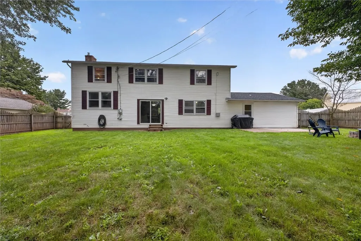
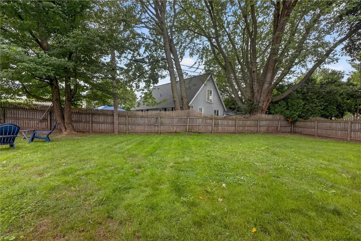
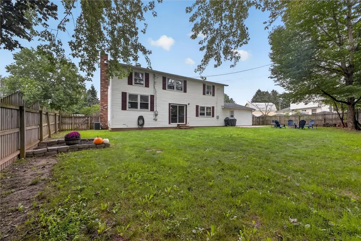
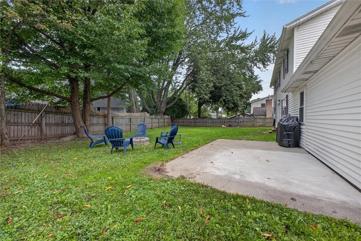
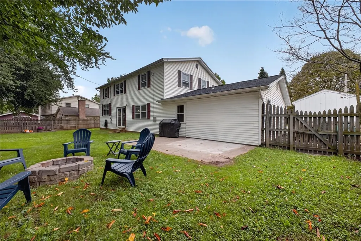
WAIT UNTIL YOU SEE THIS ONE! With 6 total bedrooms, 3.5 baths, a RARE in-law apartment, and tons of flexible living space, this home has room for everyone! Step inside to a spacious entryway that flows into the huge kitchen and dining area with plenty of cabinet space and room to gather. With the dining room wall open to the living room, you get a truly open-concept setup! Whether you're hosting a holiday dinner, having friends over for game night, or enjoying everyday family meals, this space is made for entertaining! A sliding glass door leads right out to your private backyard, making indoor/outdoor entertaining a breeze. Just off the kitchen, you'll find a bonus room currently being used as an office, perfect for working from home, a playroom, or whatever fits your needs! And then there's the IN-LAW APARTMENT! The former garage has been transformed into a fully equipped living space with its own kitchen, living room, full bathroom, bedroom, and private entrance, all conveniently located on the first floor. Whether you need space for extended family, guests, or extra flexibility, this setup offers plenty of possibilities! Up a few stairs, the large living room fills with natural light and features a cozy wood-burning fireplace. Continue up to the main bedroom, complete with its own ensuite bathroom. Two additional bedrooms and another full bathroom with a tiled shower/tub combo round out this level. But we're not done yet! Head up another level to find two more large bedrooms! The laundry is conveniently located in the basement. Outside, enjoy your private, fully fenced backyard with a concrete patio that's ready for summer BBQs, entertaining, or relaxing with your morning coffee. A HUGE driveway provides plenty of room to play and park. Recent updates include a new driveway, fresh paint throughout, a new hot water tank (2025), and a new roof (2014). With 6 bedrooms, a rarely found in-law apartment, and a layout that gives you room to spread out, you won't want to miss this one! Delayed showings Thursday, 9/24 @ 2:00 PM. Open House Saturday, 9/26 @ 11:00 AM - 12:30 PM. Offers due Monday, 9/28 @ noon.
| Price History | |
|---|---|
| 9/22/2026 | Listed $274,900 |
General Features
| Sewer | Connected |
|---|---|
| Heating | Gas,Baseboard,ForcedAir |
| Cooling | CentralAir |
| Utilities | CableAvailable,HighSpeedInternetAvailable,SewerConnected,WaterConnected |
| Possession | CloseOfEscrow |
| Roof | Asphalt,Shingle |
| Appliances | Dishwasher,ExhaustFan,ElectricOven,ElectricRange,Disposal,GasWaterHeater,RangeHood |
| Garage Spaces | 0.0 |
| Patio/Porch Features | Covered,Patio,Porch |
| Architectural Style | Colonial,TwoStory |
| Construction Materials | VinylSiding,CopperPlumbing |
| School District | Greece |
| Year Built | 1969 |
| Electric | CircuitBreakers |
| Stories Count | 3 |
| Township | Not Applicable |
| Property Subtype | SingleFamilyResidence |
| County | Monroe |
| Property Type | Residential |
| Subdivision Name | Orchard Brook Sub Sec 1 |
| Garage Y/N | No |
| Other Structures | Other,Sheds,Storage |
| Total Rooms | 10 |
| Full Baths | 3 |
| Status | Active |
| Directions | 390 to Latta,West on Latta,2nd street on right,home on left |
| City | Greece |
| Senior Community Y/N | No |
| High School District | Greece |
| MLS Area | Greece-262800 |
| Lot Size Units | Acres |
| Lot Size Square Feet | 13905.0 |
| Year Built Details | Existing |
| Tax Annual Amount | 9499.0 |
| Property Condition | Resale |
| Virtual Tour | https://www.youtube.com/embed/Cbqk2mk3Zdg |
| Standard Status | Active |
| Middle/Junior School District | Greece |
| Elementary School District | Greece |
| Tax Assessed Value | 184600 |
| TaxOtherAnnualAssessmentAmount | 0.0 |
| Tax Lot | 9 |
Interior Features
| Interior Amenities | BreakfastBar,CeilingFans,Den,SeparateFormalDiningRoom,EatInKitchen,SeparateFormalLivingRoom,GuestAccommodations,GraniteCounters,KitchenIsland,SlidingGlassDoors,BedroomOnMainLevel,InLawFloorplan,BathI |
|---|---|
| Basement | CrawlSpace,Partial |
| Flooring | Carpet,Laminate,Tile,Varies |
| Total Fireplaces | 1 |
| Total Stories | 3 |
| Basement (Y/N) | Yes |
| Air Conditioning Y/N | Yes |
| Heating Y/N | Yes |
| Fireplace Y/N | Yes |
| Half Baths | 1 |
| Laundry Features | InBasement |
| Total Bedrooms | 6 |
| Main Level Bedrooms | 1 |
| Main Level Bathrooms | 2 |
| Total Baths | 4 |
Exterior Features
| Exterior Amenities | BlacktopDriveway,FullyFenced,Patio |
|---|---|
| Fencing | Full |
| Parking Features | NoGarage,Driveway,GarageDoorOpener,Other |
| Lot Features | Rectangular,RectangularLot,ResidentialLot |
| Water Source | Connected,Public |
| Lot Size Area | 0.3192 |
| Foundation Details | Block |
| Building Area Total | 2688.0 |
| Lot Dimensions | 103X135 |
| Lot Size Acres | 0.3192 |
| Waterfront Y/N | No |
| Door Features | SlidingDoors |
| Road Frontage Type | CityStreet |
Amenities
- Foreclosure
- Views
- Short Sale
- New Construction
- Adult 55+
- Lease To Own
- No HOA Fees
- Furnished
- Primary On Main
- Air Conditioning
- Seller Finance
- Green
- Fixer Upper
- Horse
- Golf
- Fireplace
- Deck
- Garage
- Basement
- Pool
Property vs Single Family Average in 14612
Price
Taxes
Year Built
 The Greater Syracuse Association of REALTORS ®: The data relating to real estate on this web site comes in part from the Internet Data Exchange (IDX) Program of the CNYIS, powered by CNYIS. Real estate listings held by firms other than Elysian Homes by Mark Siwiec and Associates, are marked with the IDX logo and detailed information about them includes the Listing Broker's Firm Name. All information deemed reliable but not guaranteed and should be independently verified. All properties are subject
 The data relating to real estate on this web site comes in part from the Internet Data Exchange (IDX) Program of NYSAMLS. Real estate listings held by firms other than Elysian Homes by Mark Siwiec and Associates, are marked with the IDX logo and detailed information about them includes the Listing Brokers Firm Name.
Disclaimer: All information deemed reliable but not guaranteed and should be independently verified. All properties are subject to prior sale, change or withdrawal. Neither the listing
The data relating to real estate on this web site comes in part from the Internet Data Exchange (IDX) Program of NYSAMLS. Real estate listings held by firms other than Elysian Homes by Mark Siwiec and Associates, are marked with the IDX logo and detailed information about them includes the Listing Brokers Firm Name.
Disclaimer: All information deemed reliable but not guaranteed and should be independently verified. All properties are subject to prior sale, change or withdrawal. Neither the listing
