
Views













Address
352 Galli Curci Road, Middletown, NY
Price
$ 3,250,000
Property Attributes
- MLS#R1635863
- TypeSingle Family
- Listing Status Active
- CountyDELAWARE
- CityMiddletown
- AreaMiddletown
- NeighborhoodHighmount
- Zip12441
- StyleHistoricAntique,Tudor
- Year Built1926
- Taxes$ 26419
- Price$ 3,250,000
- Bedrooms9
- Full Bathrooms5
- Half Bathrooms2
- Sqr Footage2700000
- Lot Size61 Acres
Data Source:
Greater Rochester AOR (GRAR)
Property Description
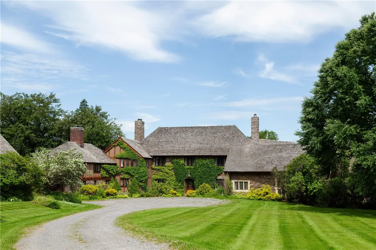
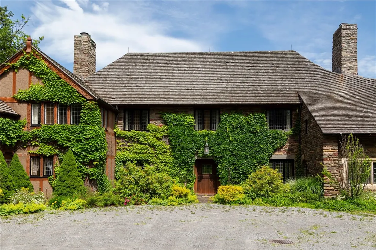
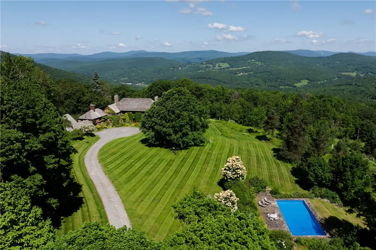
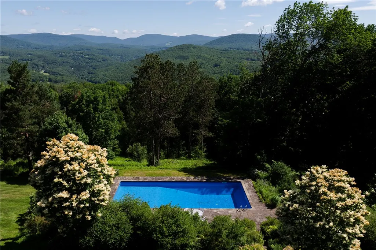
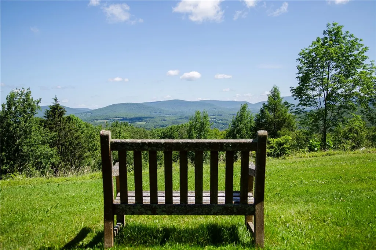
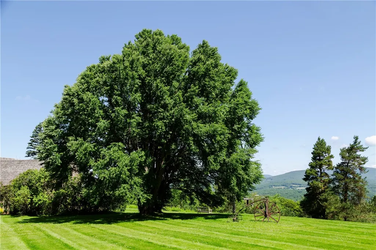
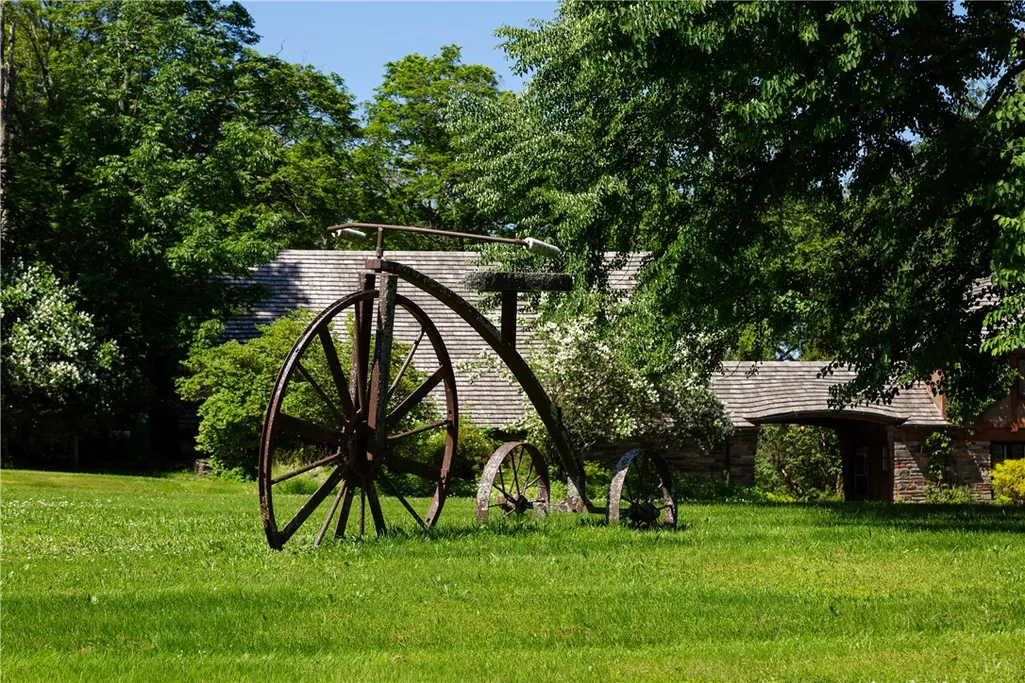
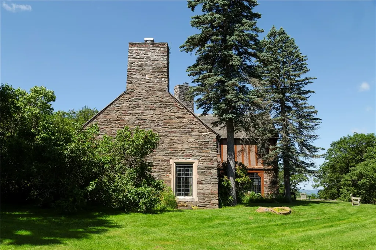
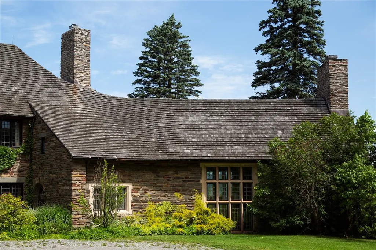
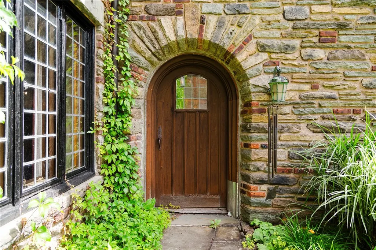
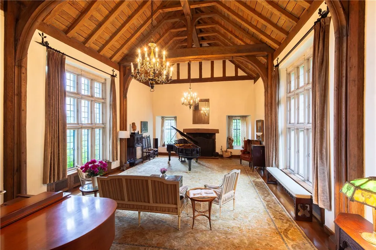
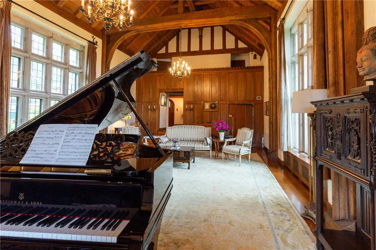
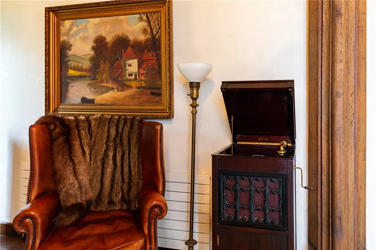
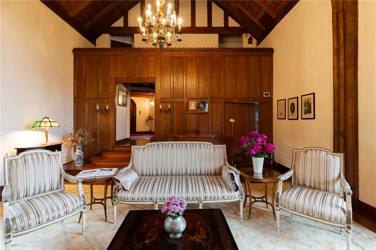
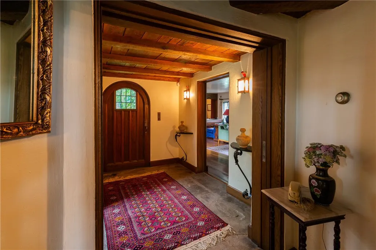
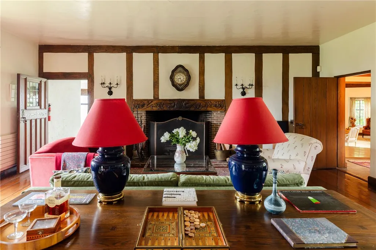
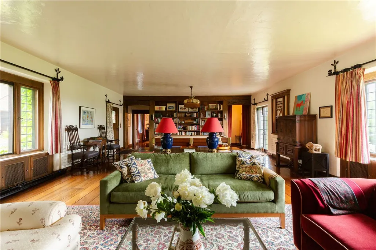
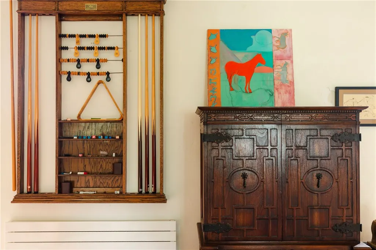
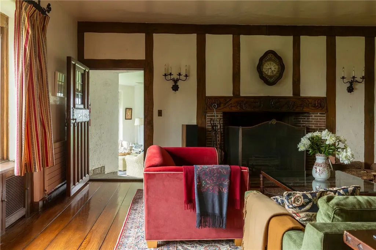
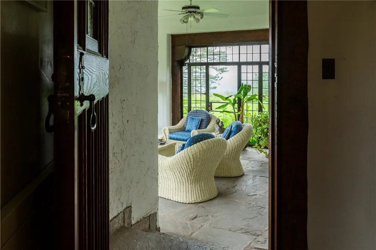
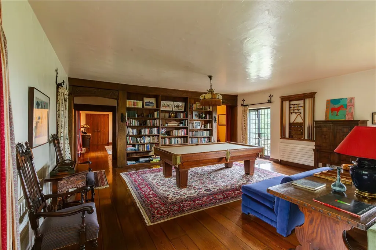
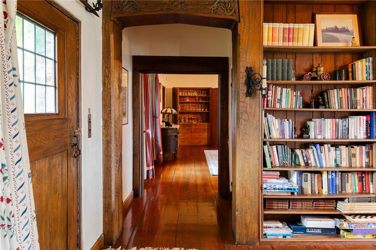
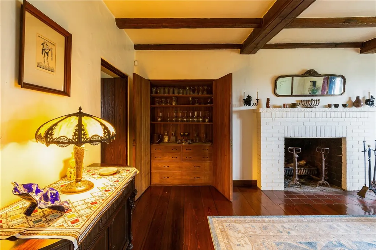
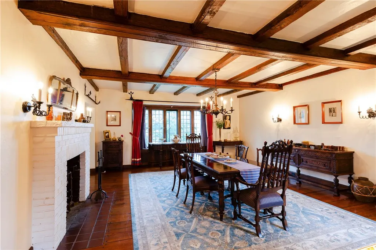
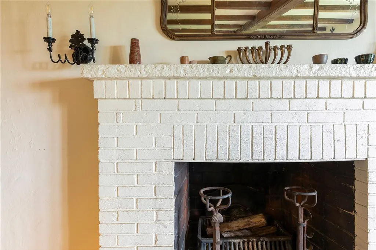
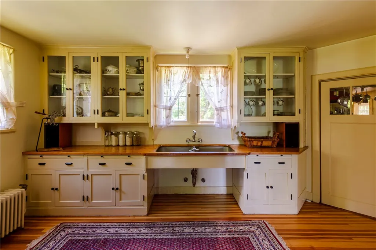
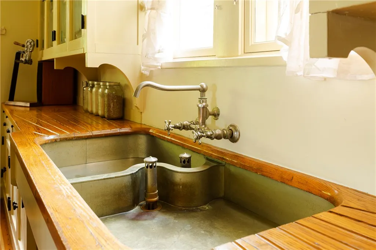
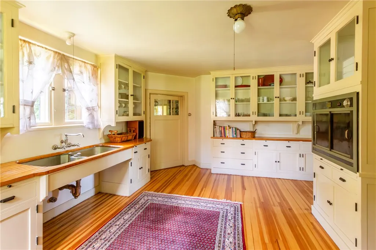
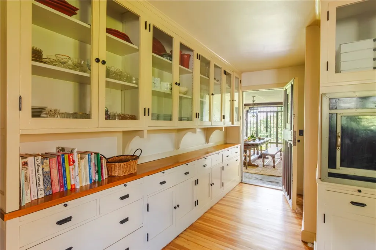
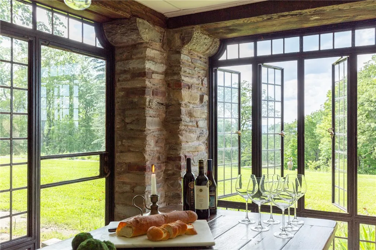
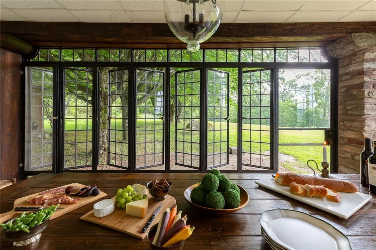
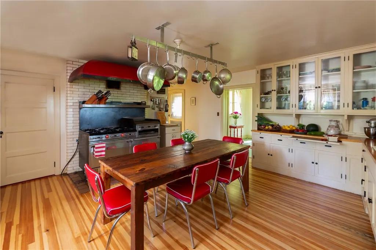
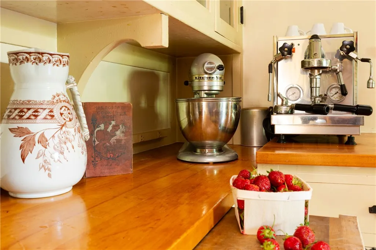
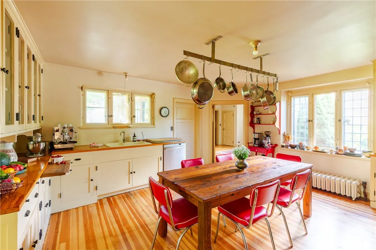
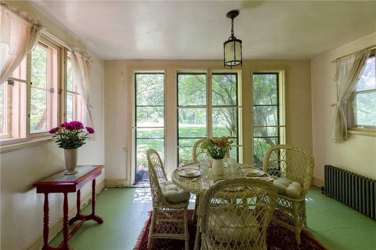
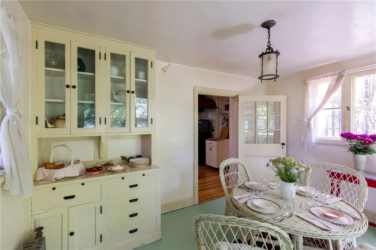
Legacy estate built into a hillside at 2,400 feet above sea level with far-reaching mountain views, Sul Monte is a of rare architectural pedigree and natural beauty. Commissioned in 1921 by opera legend Amelita Galli-Curci and designed by Harrie Thomas Lindeberg, one of the most respected country house architects of the 20th century, the home blends European country house traditions with an American sense of scale and ease. The result is a residence both gracious and grounded, expressive in form yet timeless in spirit. Set on 61 acres of terraced lawns, wildflower meadows, specimen trees, and woodlands with walking trails, the property offers sweeping views across the Catskills. Its half-timbered facade, leaded glass windows, and sculpted cedar shake roof evoke the romance of the English countryside, while interiors reveal over 8,200 square feet designed for both entertaining and private living. Enter through the porte cochere into an all-season mudroom leading to the spacious eat-in kitchen and adjacent breakfast room. From here, a generous butler's pantry, complete with original cabinetry, a vintage warming cabinet, and a zinc-clad sink, connects to both the informal dining room with leaded glass and stone floors and the formal dining room with beamed ceilings, fireplace, and a built-in bar concealed behind paneled doors. At the heart of the home, the living room blends comfort, character, and versatility. A wall of built-in bookcases displays books and personal collections, while a deluxe billiards table anchors the space beneath its original pendant light. A cozy seating area centers around the carved mantel bearing Galli-Curci's initials flanked by foxes, an enduring nod to Sul Monte's storied past. With leaded glass windows, wide-plank floors, and period details throughout, the room invites both lively gatherings and quiet evenings at home. Just beyond, a sunroom perfectly frames Catskill Mountain views and offers an inviting spot for a morning read or evening aperitif. Monumental windows framed in stone flood the great room with natural light, accentuating its soaring ceilings and exposed timber trusses.
| High School |
|---|
| Margaretville Central High School |
| Price History | |
|---|---|
| 9/5/2025 | Listed $3,250,000 |
General Features
| Sewer | SepticTank |
|---|---|
| Heating | Electric,HotWater,Radiators,Steam |
| Utilities | CableAvailable,ElectricityConnected,HighSpeedInternetAvailable |
| Possession | Closing |
| Roof | Shingle |
| Appliances | Dryer,Freezer,GasOven,GasRange,IndoorGrill,OilWaterHeater,Refrigerator,Washer,WaterPurifierOwned |
| Garage Spaces | 4.0 |
| Patio/Porch Features | Patio |
| Architectural Style | HistoricAntique,Tudor |
| Pool Features | InGround |
| Security Features | SecuritySystemOwned |
| Construction Materials | Frame,Other,Stone,PreCastConcrete,CopperPlumbing |
| School District | Margaretville |
| Year Built | 1926 |
| Electric | CircuitBreakers |
| View | SlopeView |
| Stories Count | 3 |
| Township | Not Applicable |
| Property Subtype | SingleFamilyResidence |
| Community Features | TrailsPaths |
| Additional Parcels Description | 124689-309-000-0001-015-000 |
| County | Delaware |
| Property Type | Residential |
| Attached Garage | Yes |
| Subdivision Name | Highmount |
| Garage Y/N | Yes |
| Other Structures | Barns,GuestHouse,Outbuilding,Sheds,Storage,GarageApartment |
| Total Rooms | 19 |
| Full Baths | 5 |
| Status | Active |
| Directions | Rt 28 to the top of the hill in Highmount. Turn to Belleayre Mt. Ski Ctr and continue one more mile. 352 is on the right. Do not enter without LR. |
| High School | Margaretville Central |
| City | Middletown |
| Senior Community Y/N | No |
| High School District | Margaretville |
| MLS Area | Middletown-124689 |
| Lot Size Units | Acres |
| Lot Size Square Feet | 2771200.0 |
| Carport Y/N | Yes |
| Spa Features | HotTub |
| Year Built Details | Existing |
| Tax Annual Amount | 26419.0 |
| Property Condition | Resale |
| Standard Status | Active |
| Middle/Junior School District | Margaretville |
| Elementary School District | Margaretville |
| Tax Assessed Value | 1305100 |
| TaxOtherAnnualAssessmentAmount | 0.0 |
Interior Features
| Interior Amenities | Attic,BreakfastArea,CathedralCeilings,DryBar,Den,SeparateFormalDiningRoom,EntranceFoyer,SeparateFormalLivingRoom,GuestAccommodations,GreatRoom,HomeOffice,HotTubSpa,JettedTub,Library,Pantry,SecondKitc |
|---|---|
| Basement | Finished,Partial |
| Flooring | CeramicTile,Hardwood,Varies |
| Total Fireplaces | 4 |
| Total Stories | 3 |
| Basement (Y/N) | Yes |
| Heating Y/N | Yes |
| Window Features | Drapes,LeadedGlass,StormWindows,WoodFrames |
| Fireplace Y/N | Yes |
| Half Baths | 2 |
| Laundry Features | MainLevel |
| Total Bedrooms | 9 |
| Main Level Bathrooms | 2 |
| Total Baths | 7 |
Exterior Features
| Exterior Amenities | EnclosedPorch,HotTubSpa,Pool,Porch,Patio,PrivateYard,SeeRemarks |
|---|---|
| Parking Features | Attached,Carport,Electricity,Garage,Storage,WorkshopInGarage,CircularDriveway,Driveway |
| Lot Features | NearPublicTransit,Rectangular,RectangularLot,RuralLot,SkiInSkiOut,Wooded |
| Water Source | Well |
| Lot Size Area | 61.0 |
| Spa | Yes |
| Building Area Total | 2700000.0 |
| Lot Dimensions | 550X2700 |
| Lot Size Acres | 61.0 |
| Waterfront Y/N | No |
| Horse Y/N | Yes |
| Horse Amenities | HorsesAllowed |
Amenities
- Foreclosure
- Views
- Short Sale
- New Construction
- Adult 55+
- Lease To Own
- No HOA Fees
- Furnished
- Primary On Main
- Air Conditioning
- Seller Finance
- Green
- Fixer Upper
- Horse
- Golf
- Fireplace
- Deck
- Garage
- Basement
- Pool
Property vs Single Family Average in 12441
Price
Taxes
Year Built
Visits
 The Greater Syracuse Association of REALTORS ®: The data relating to real estate on this web site comes in part from the Internet Data Exchange (IDX) Program of the CNYIS, powered by CNYIS. Real estate listings held by firms other than Elysian Homes by Mark Siwiec and Associates, are marked with the IDX logo and detailed information about them includes the Listing Broker's Firm Name. All information deemed reliable but not guaranteed and should be independently verified. All properties are subject
 The data relating to real estate on this web site comes in part from the Internet Data Exchange (IDX) Program of NYSAMLS. Real estate listings held by firms other than Elysian Homes by Mark Siwiec and Associates, are marked with the IDX logo and detailed information about them includes the Listing Brokers Firm Name.
Disclaimer: All information deemed reliable but not guaranteed and should be independently verified. All properties are subject to prior sale, change or withdrawal. Neither the listing
The data relating to real estate on this web site comes in part from the Internet Data Exchange (IDX) Program of NYSAMLS. Real estate listings held by firms other than Elysian Homes by Mark Siwiec and Associates, are marked with the IDX logo and detailed information about them includes the Listing Brokers Firm Name.
Disclaimer: All information deemed reliable but not guaranteed and should be independently verified. All properties are subject to prior sale, change or withdrawal. Neither the listing
