





















Address
2 Chaucer Circle, Lysander, NY
Price
$ 399,900
Property Attributes
- MLS#S1714904
- TypeSingle Family
- Listing Status Active
- CountyONONDAGA
- CityLysander
- AreaBaldwinsville Village-Lysander
- NeighborhoodCanterbury Rdg Sec #2
- Zip13027
- StyleColonial
- Year Built1994
- Taxes$ 9959
- Price$ 399,900
- Bedrooms4
- Full Bathrooms2
- Half Bathrooms1
- Sqr Footage1886
- Lot Size0.258 Acres
Data Source:
Central New York Information Services (CNYIS)
Property Description
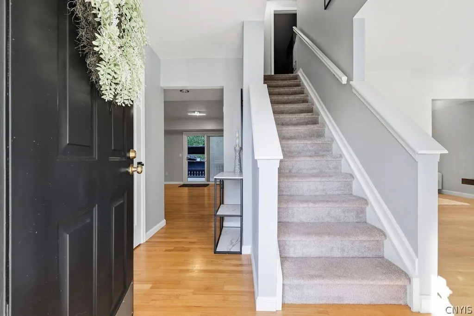
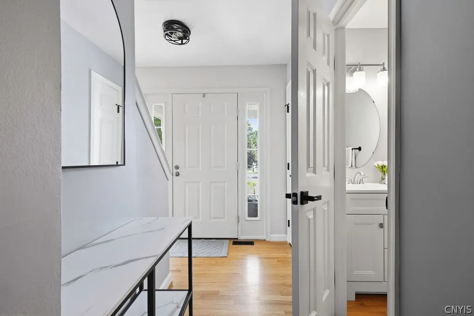
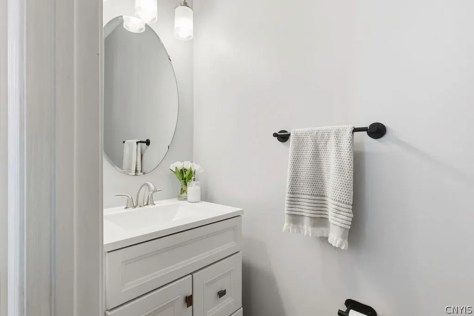
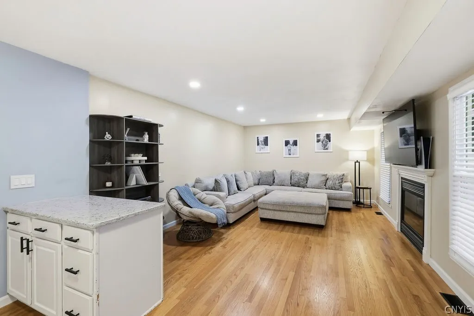
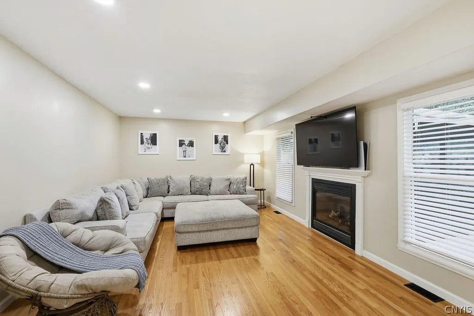
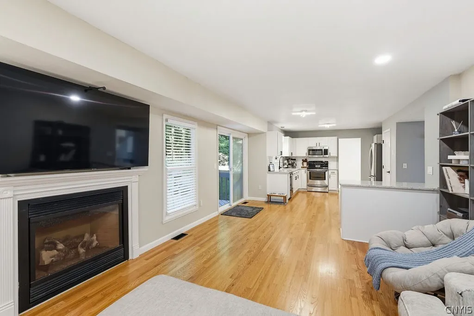
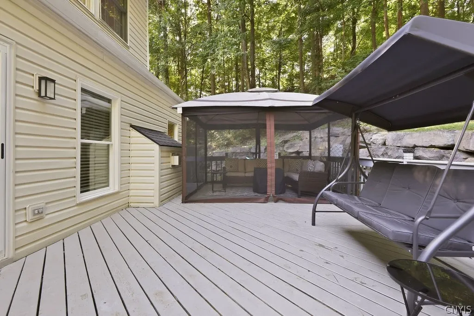
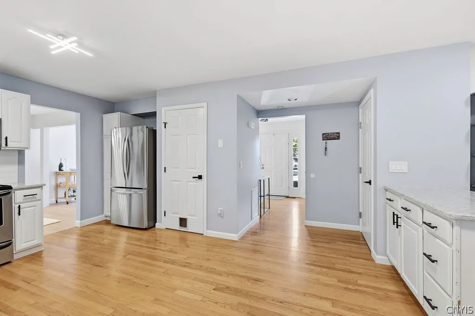
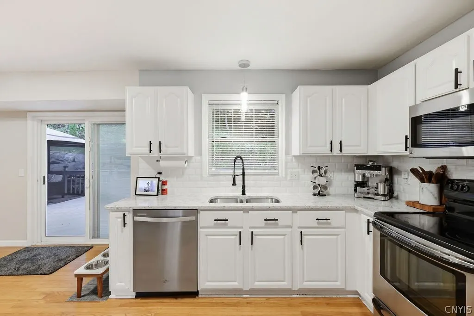
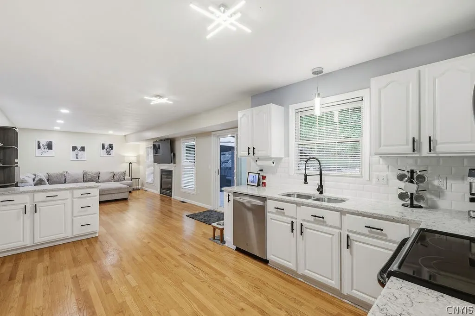
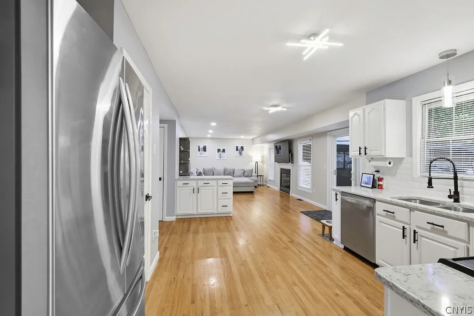
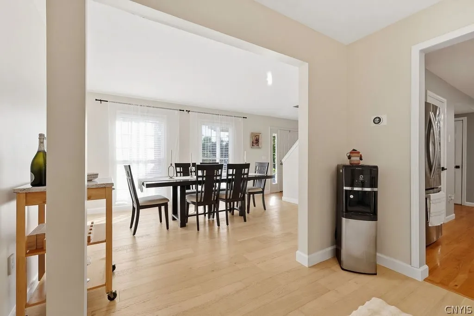
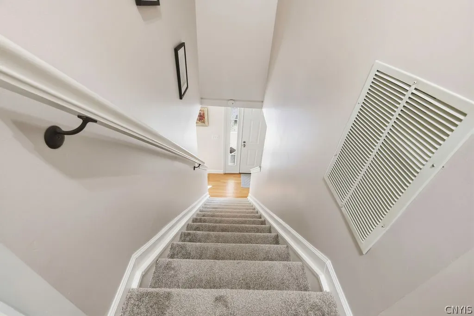
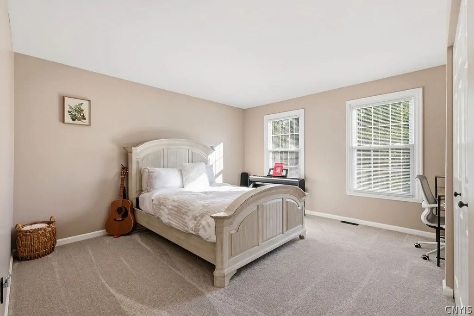
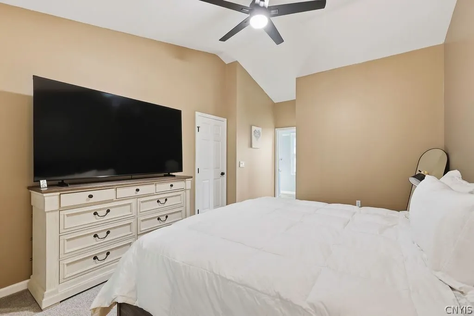
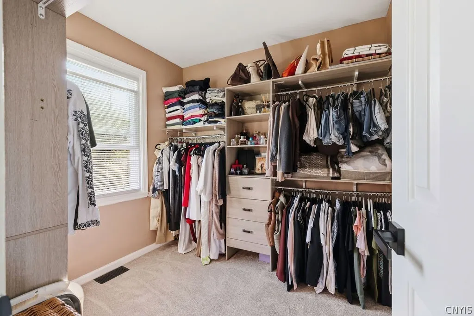
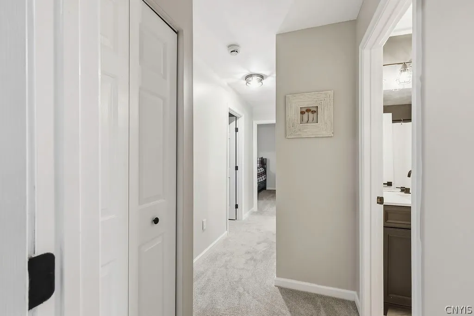
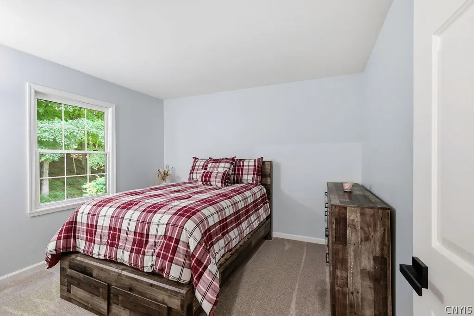
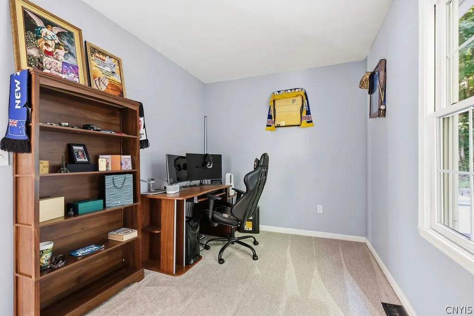
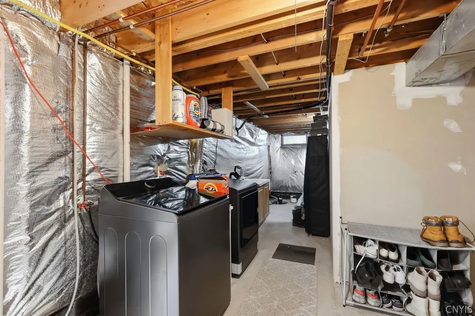
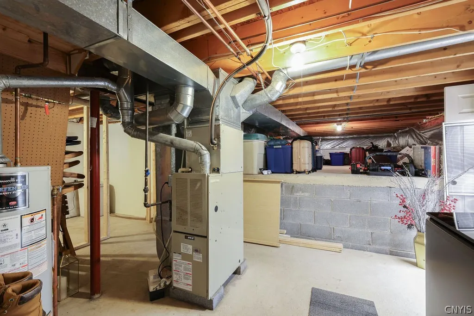
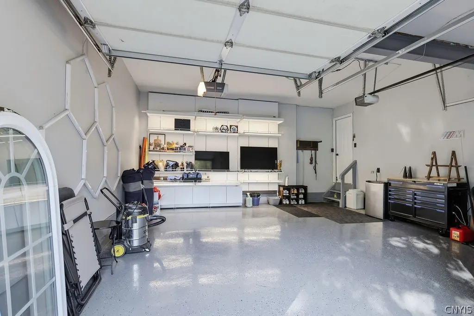
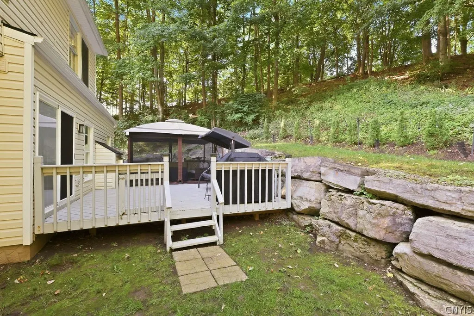
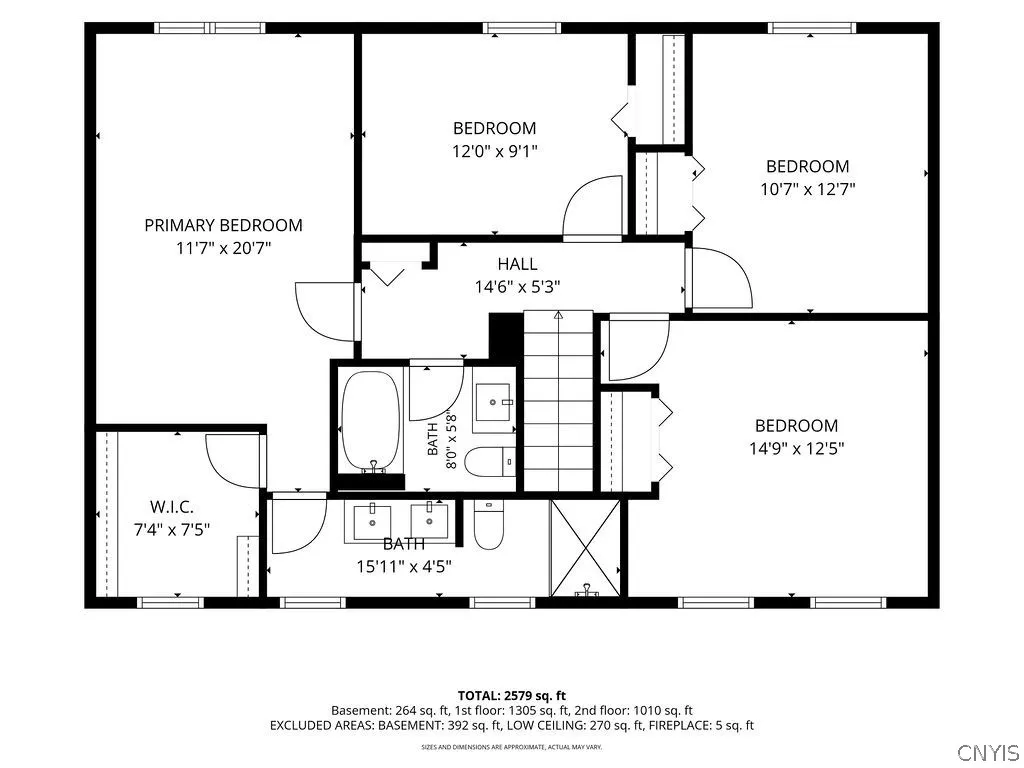
Welcome to this beautifully maintained 4-bedroom, 2.5-bath Colonial, tucked away on a quiet cul-de-sac in the Village of Baldwinsville. Offering a thoughtful blend of classic style, comfortable living spaces, and numerous updates, this home is truly move-in ready. The main level features beautiful hardwood floors, a spacious formal living room, dining room, convenient half bath, and a welcoming family room with a gas fireplace. The kitchen opens to the family room, creating a comfortable flow for everyday living and entertaining. Fresh interior paint, updated lighting, and new flooring in the dining and lounge areas bring a fresh, polished feel throughout the first floor. Upstairs, the spacious primary suite offers a relaxing retreat with a walk-in closet complete with additional shelving and a private en-suite bath. Three additional bedrooms and an updated guest bath provide plenty of room for family, guests, or a home office. The finished basement adds versatile bonus space with a dedicated game room, perfect for movie nights, recreation, or a place to unwind. Additional basement shelving provides convenient storage. The home has been thoughtfully updated by the current owners, including new flooring in the basement game room, updated bathroom fixtures and finishes, new light fixtures throughout, a new thermostat, washer and dryer, updated electrical outlets, and a new sliding glass door and windows overlooking the back porch. Step outside and enjoy the privacy of this beautiful wooded lot. The spacious deck provides a wonderful setting for morning coffee, summer gatherings, or simply relaxing surrounded by nature. The attached garage has been enhanced with durable epoxy flooring and added shelving for additional organization and storage. Ideally located in the Village of Baldwinsville, this home offers a peaceful cul-de-sac setting while remaining close to village shopping, restaurants, parks, schools, and everyday conveniences. A welcoming home with beautiful surroundings, thoughtful updates, and spaces designed for comfortable living.
| Price History | |
|---|---|
| 9/16/2026 | Listed $399,900 |
General Features
| Sewer | Connected |
|---|---|
| Heating | Gas,ForcedAir |
| Cooling | CentralAir |
| Utilities | CableAvailable,HighSpeedInternetAvailable,SewerConnected,WaterConnected |
| Possession | Closing |
| Roof | Shingle |
| Appliances | Dryer,Dishwasher,ElectricOven,ElectricRange,Disposal,GasWaterHeater,Microwave,Refrigerator,Washer |
| Garage Spaces | 2.0 |
| Patio/Porch Features | Deck |
| Architectural Style | Colonial |
| Construction Materials | VinylSiding |
| School District | Baldwinsville |
| Year Built | 1994 |
| Electric | CircuitBreakers |
| Stories Count | 2 |
| Township | Baldwinsville-Village |
| Levels | Two |
| Property Subtype | SingleFamilyResidence |
| County | Onondaga |
| Property Type | Residential |
| Attached Garage | Yes |
| Subdivision Name | Canterbury Rdg Sec #2 |
| Garage Y/N | Yes |
| Total Rooms | 10 |
| Full Baths | 2 |
| Status | Active |
| City | Lysander |
| Senior Community Y/N | No |
| High School District | Baldwinsville |
| MLS Area | Baldwinsville Village-Lysander-313601 |
| Lot Size Units | Acres |
| Lot Size Square Feet | 11239.0 |
| Year Built Details | Existing |
| Tax Annual Amount | 9959.0 |
| Property Condition | Resale |
| Virtual Tour | https://www.propertypanorama.com/instaview/syr/S1714904 |
| Standard Status | Active |
| Middle/Junior School District | Baldwinsville |
| Elementary School District | Baldwinsville |
| Tax Assessed Value | 257040 |
| TaxOtherAnnualAssessmentAmount | 0.0 |
| Tax Lot | 25 |
| Virtual Tour | https://www.propertypanorama.com/instaview-tour/syr/S1714904 |
Interior Features
| Interior Amenities | CeilingFans,SeparateFormalDiningRoom,EntranceFoyer,SeparateFormalLivingRoom,GraniteCounters,SlidingGlassDoors |
|---|---|
| Basement | Full,PartiallyFinished |
| Flooring | Carpet,Hardwood,LuxuryVinyl,Varies |
| Total Fireplaces | 1 |
| Total Stories | 2 |
| Basement (Y/N) | Yes |
| Air Conditioning Y/N | Yes |
| Heating Y/N | Yes |
| Window Features | ThermalWindows |
| Fireplace Y/N | Yes |
| Half Baths | 1 |
| Laundry Features | InBasement |
| Total Bedrooms | 4 |
| Main Level Bathrooms | 1 |
| Total Baths | 3 |
Exterior Features
| Exterior Amenities | BlacktopDriveway,Deck |
|---|---|
| Parking Features | Attached,Garage,Driveway,GarageDoorOpener |
| Lot Features | NearPublicTransit,Rectangular,RectangularLot,ResidentialLot,Wooded |
| Water Source | Connected,Public |
| Lot Size Area | 0.258 |
| Foundation Details | Block |
| Building Area Total | 1886.0 |
| Lot Dimensions | 54X205 |
| Lot Size Acres | 0.258 |
| Waterfront Y/N | No |
| Door Features | SlidingDoors |
| Road Frontage Type | CityStreet |
Amenities
- Foreclosure
- Views
- Short Sale
- New Construction
- Adult 55+
- Lease To Own
- No HOA Fees
- Furnished
- Primary On Main
- Air Conditioning
- Seller Finance
- Green
- Fixer Upper
- Horse
- Golf
- Fireplace
- Deck
- Garage
- Basement
- Pool
Property vs Single Family Average in 13027
Price
Taxes
Year Built
 The Greater Syracuse Association of REALTORS ®: The data relating to real estate on this web site comes in part from the Internet Data Exchange (IDX) Program of the CNYIS, powered by CNYIS. Real estate listings held by firms other than Elysian Homes by Mark Siwiec and Associates, are marked with the IDX logo and detailed information about them includes the Listing Broker's Firm Name. All information deemed reliable but not guaranteed and should be independently verified. All properties are subject
 The data relating to real estate on this web site comes in part from the Internet Data Exchange (IDX) Program of NYSAMLS. Real estate listings held by firms other than Elysian Homes by Mark Siwiec and Associates, are marked with the IDX logo and detailed information about them includes the Listing Brokers Firm Name.
Disclaimer: All information deemed reliable but not guaranteed and should be independently verified. All properties are subject to prior sale, change or withdrawal. Neither the listing
The data relating to real estate on this web site comes in part from the Internet Data Exchange (IDX) Program of NYSAMLS. Real estate listings held by firms other than Elysian Homes by Mark Siwiec and Associates, are marked with the IDX logo and detailed information about them includes the Listing Brokers Firm Name.
Disclaimer: All information deemed reliable but not guaranteed and should be independently verified. All properties are subject to prior sale, change or withdrawal. Neither the listing
