
Golf Course - Primary on Main















Address
8076 Forest Ridge Lane, Lysander, NY
Price
$ 549,900
Property Attributes
- MLS#S1714829
- TypeSingle Family
- Listing Status Active
- CountyONONDAGA
- CityLysander
- AreaLysander
- NeighborhoodTimber Banks Ph 6 Sec 1b
- Zip13027
- StylePatioHome
- Year Built2023
- Taxes$ 11653
- Price$ 549,900
- Bedrooms3
- Full Bathrooms3
- Half Bathrooms0
- Sqr Footage1930
- Lot Size0.1096 Acres
Data Source:
Central New York Information Services (CNYIS)
Property Description
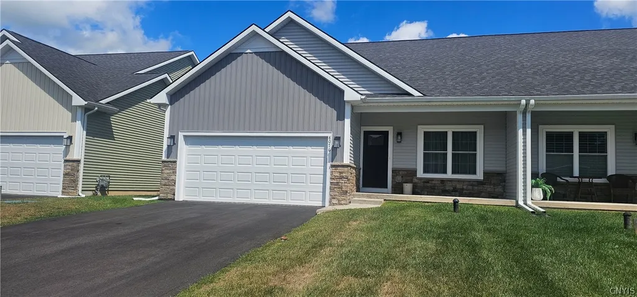
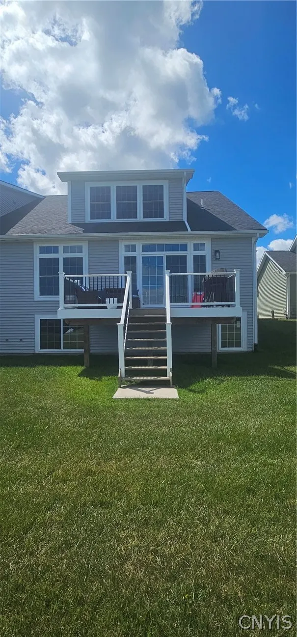
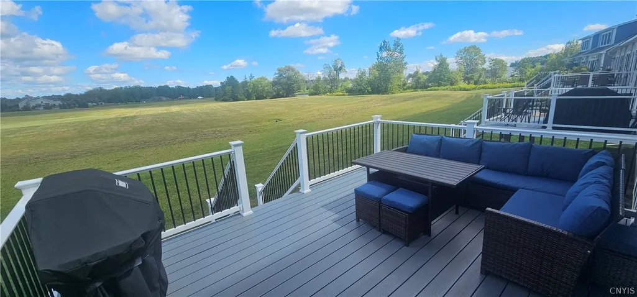
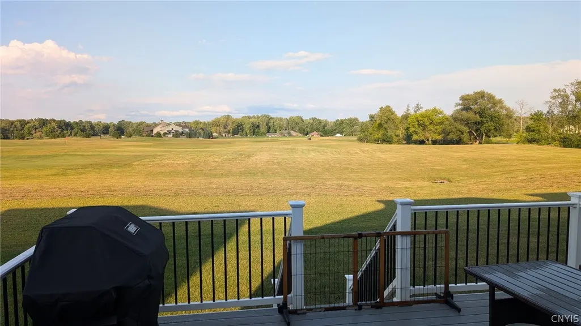
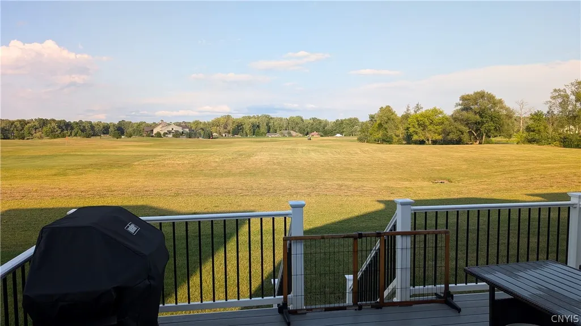
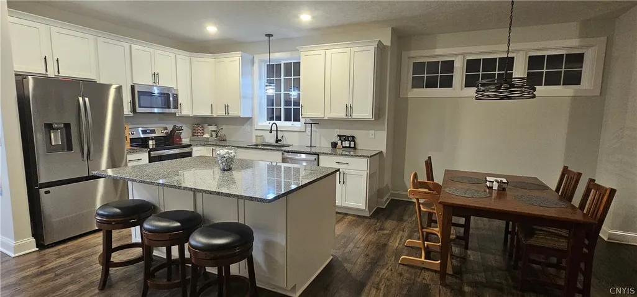
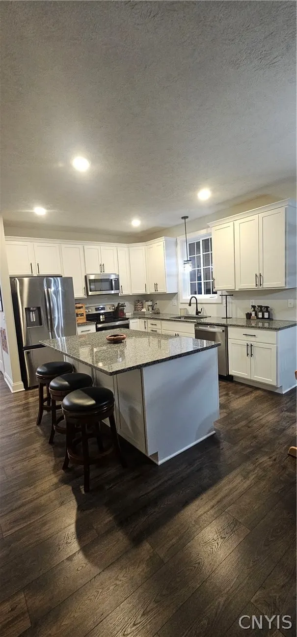
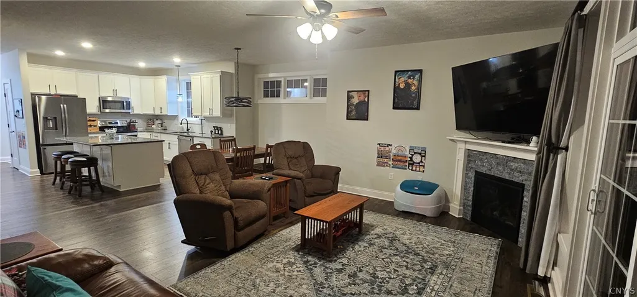
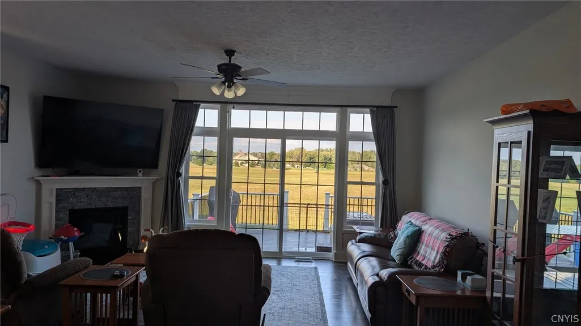
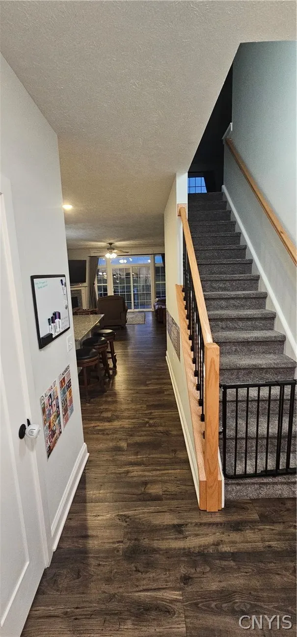
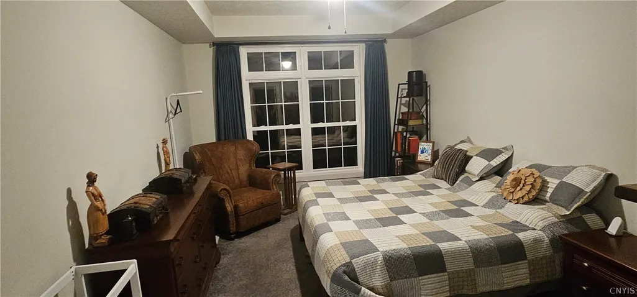
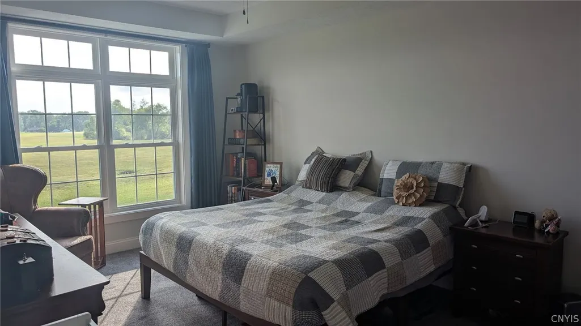
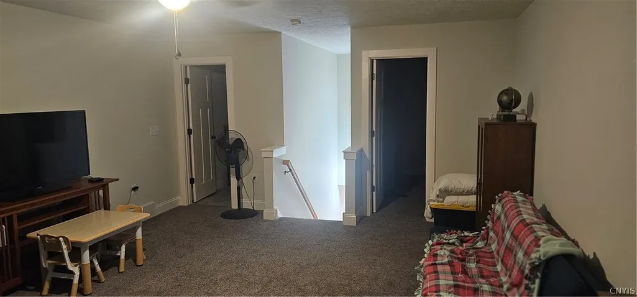
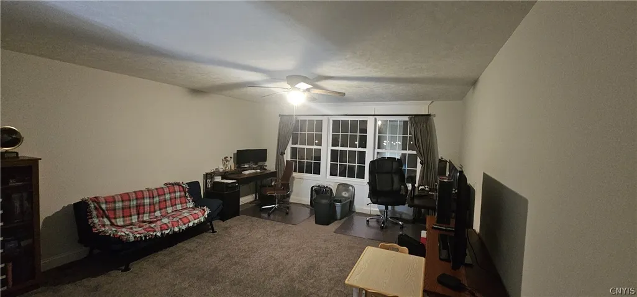
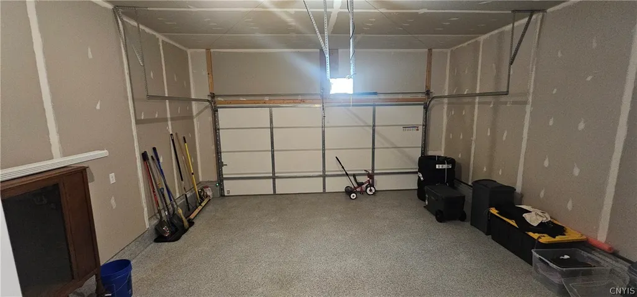
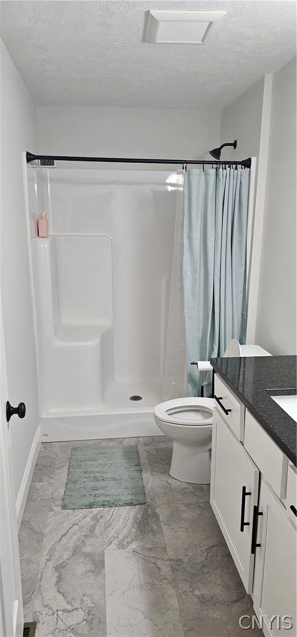
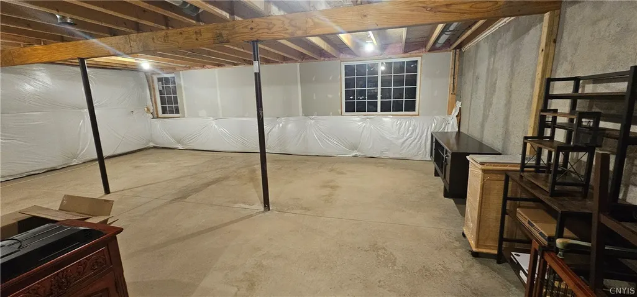
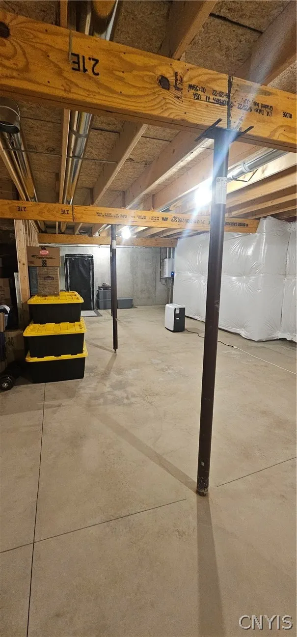
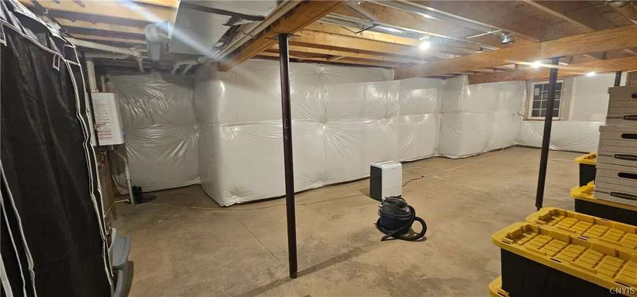
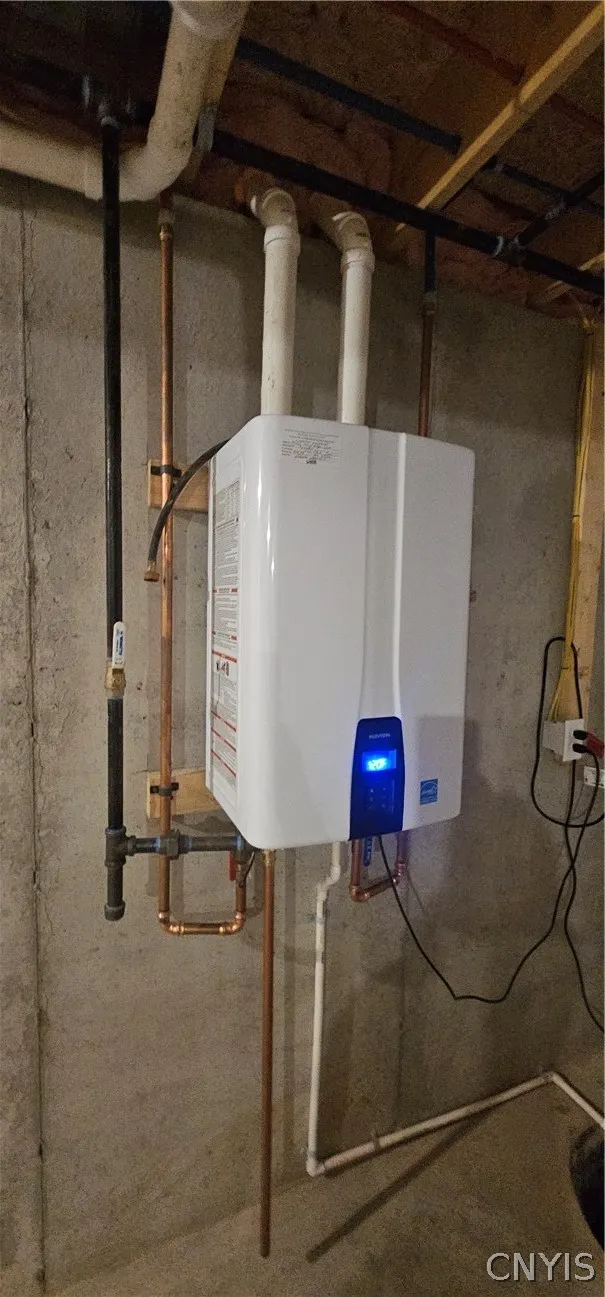
Experience luxury at 8076 Forest Ridge Lane in Baldwinsville's Timber Banks subdivision. This stunning 3BR/3BA home features premium granite countertops in the kitchen and all baths. An open-concept design connects the family room with a cozy fireplace directly to a custom kitchen built around a massive center island. The home offers spacious bedrooms with deep walk-in closets and a large laundry room. Outside, enjoy a freshly finished, topcoated blacktop driveway leading to a 2-car garage with pristine epoxy floors. The huge lower level includes pre-installed full egress windows for easy future expansion. Leave the lawnmower and snowblower behind; the community handles lawn mowing, fertilizing, snow removal, and trash pickup, plus 2 miles of trails. Stunning $12k custom curtains stay with the property. Modern updates include a tankless water heater, gutters, and unbeatable proximity to the new Micron campus (just 7.4 miles/13 mins away). Enjoy easy access to Rt 481, 31, and 370 for a quick commute. Best of all, you are down the street from a Jack Nicklaus golf course, marina, YMCA, and restaurant. Also listed as S1714816
| Price History | |
|---|---|
| 9/15/2026 | Listed $549,900 |
General Features
| Sewer | Connected |
|---|---|
| Heating | Gas,ForcedAir |
| Cooling | CentralAir |
| Utilities | HighSpeedInternetAvailable,SewerConnected,WaterConnected |
| Possession | CloseOfEscrow |
| Roof | Architectural,Shingle |
| Appliances | Dryer,Dishwasher,ElectricOven,ElectricRange,Microwave,Refrigerator,TanklessWaterHeater,Washer |
| HOA Fee | 532.0 |
| Garage Spaces | 2.0 |
| Patio/Porch Features | Covered,Open,Patio,Porch |
| Architectural Style | PatioHome |
| Construction Materials | Stone,VinylSiding,CopperPlumbing,PexPlumbing |
| School District | Baldwinsville |
| Year Built | 2023 |
| Electric | CircuitBreakers |
| Stories Count | 2 |
| Township | Not Applicable |
| Levels | Two |
| Property Subtype | SingleFamilyResidence |
| Assoc Fee Paid Per | Quarterly |
| County | Onondaga |
| Property Type | Residential |
| Association Amenities | Other,SeeRemarks |
| Attached Garage | Yes |
| Subdivision Name | Timber Banks Ph 6 Sec 1b |
| Garage Y/N | Yes |
| Total Rooms | 6 |
| Full Baths | 3 |
| Status | Active |
| City | Lysander |
| Senior Community Y/N | No |
| High School District | Baldwinsville |
| MLS Area | Lysander-313689 |
| Lot Size Units | Acres |
| Lot Size Square Feet | 4773.0 |
| Year Built Details | Existing |
| Tax Annual Amount | 11653.0 |
| Property Condition | Resale |
| Virtual Tour | https://www.propertypanorama.com/instaview/syr/S1714829 |
| Standard Status | Active |
| Middle/Junior School District | Baldwinsville |
| Elementary School District | Baldwinsville |
| Tax Assessed Value | 360000 |
| TaxOtherAnnualAssessmentAmount | 0.0 |
| Virtual Tour | https://www.propertypanorama.com/instaview-tour/syr/S1714829 |
Interior Features
| Interior Amenities | CeilingFans,EatInKitchen,GraniteCounters,KitchenIsland,KitchenFamilyRoomCombo,LivingDiningRoom,Pantry,Storage,WindowTreatments,BedroomOnMainLevel,MainLevelPrimary,PrimarySuite,ProgrammableThermostat |
|---|---|
| Basement | EgressWindows,Full |
| Flooring | Carpet,CeramicTile,LuxuryVinyl,Varies |
| Total Fireplaces | 1 |
| Total Stories | 2 |
| Basement (Y/N) | Yes |
| Air Conditioning Y/N | Yes |
| Heating Y/N | Yes |
| Window Features | Drapes |
| Fireplace Y/N | Yes |
| Laundry Features | MainLevel |
| Total Bedrooms | 3 |
| Main Level Bedrooms | 2 |
| Main Level Bathrooms | 2 |
| Total Baths | 3 |
Exterior Features
| Exterior Amenities | BlacktopDriveway,Patio |
|---|---|
| Parking Features | Attached,Garage |
| Lot Features | Rectangular,RectangularLot,ResidentialLot |
| Water Source | Connected,Public |
| Lot Size Area | 0.1096 |
| Foundation Details | Poured |
| Building Area Total | 1930.0 |
| Lot Dimensions | 41X115 |
| Lot Size Acres | 0.1096 |
| Waterfront Y/N | No |
| Road Frontage Type | CityStreet |
Amenities
- Foreclosure
- Views
- Short Sale
- New Construction
- Adult 55+
- Lease To Own
- No HOA Fees
- Furnished
- Primary On Main
- Air Conditioning
- Seller Finance
- Green
- Fixer Upper
- Horse
- Golf
- Fireplace
- Deck
- Garage
- Basement
- Pool
Property vs Single Family Average in 13027
Price
Taxes
Year Built
Visits
 The Greater Syracuse Association of REALTORS ®: The data relating to real estate on this web site comes in part from the Internet Data Exchange (IDX) Program of the CNYIS, powered by CNYIS. Real estate listings held by firms other than Elysian Homes by Mark Siwiec and Associates, are marked with the IDX logo and detailed information about them includes the Listing Broker's Firm Name. All information deemed reliable but not guaranteed and should be independently verified. All properties are subject
 The data relating to real estate on this web site comes in part from the Internet Data Exchange (IDX) Program of NYSAMLS. Real estate listings held by firms other than Elysian Homes by Mark Siwiec and Associates, are marked with the IDX logo and detailed information about them includes the Listing Brokers Firm Name.
Disclaimer: All information deemed reliable but not guaranteed and should be independently verified. All properties are subject to prior sale, change or withdrawal. Neither the listing
The data relating to real estate on this web site comes in part from the Internet Data Exchange (IDX) Program of NYSAMLS. Real estate listings held by firms other than Elysian Homes by Mark Siwiec and Associates, are marked with the IDX logo and detailed information about them includes the Listing Brokers Firm Name.
Disclaimer: All information deemed reliable but not guaranteed and should be independently verified. All properties are subject to prior sale, change or withdrawal. Neither the listing
