
New Construction
Address
805 Casey Road, Amherst, NY
Price
$ 3,150,000
Property Attributes
- MLS#B1715985
- TypeSingle Family
- Listing Status Active
- CountyERIE
- CityAmherst
- AreaAmherst
- NeighborhoodHolland Land Surv
- Zip14051
- StyleColonial,,TwoStory,SeeRemarks,Transitional
- Year Built2026
- Taxes$ 5952
- Price$ 3,150,000
- Bedrooms4
- Full Bathrooms3
- Half Bathrooms2
- Sqr Footage4600
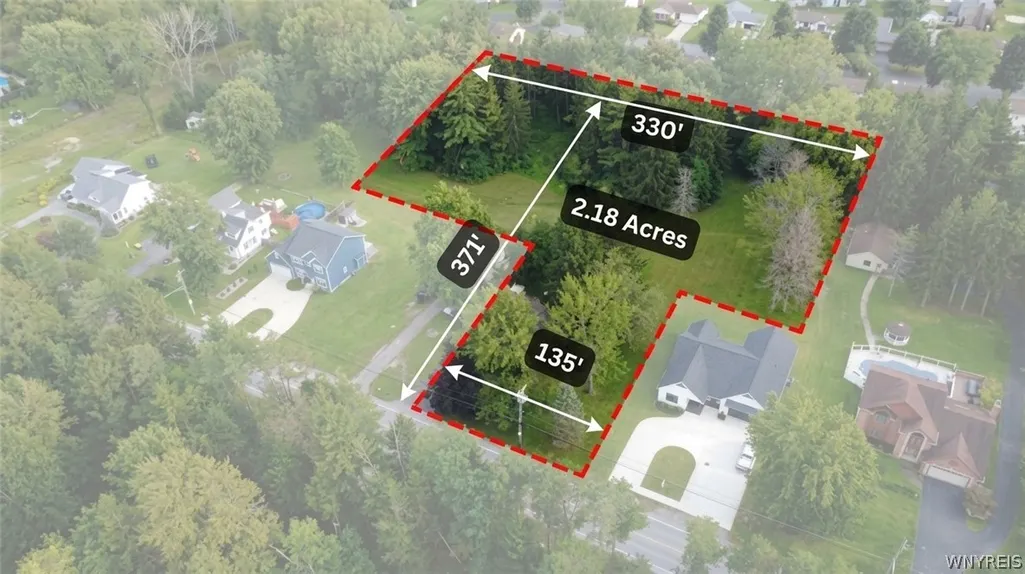
- Lot Size2.18 Acres
Data Source:
Central New York Information Services (CNYIS)
Property Description
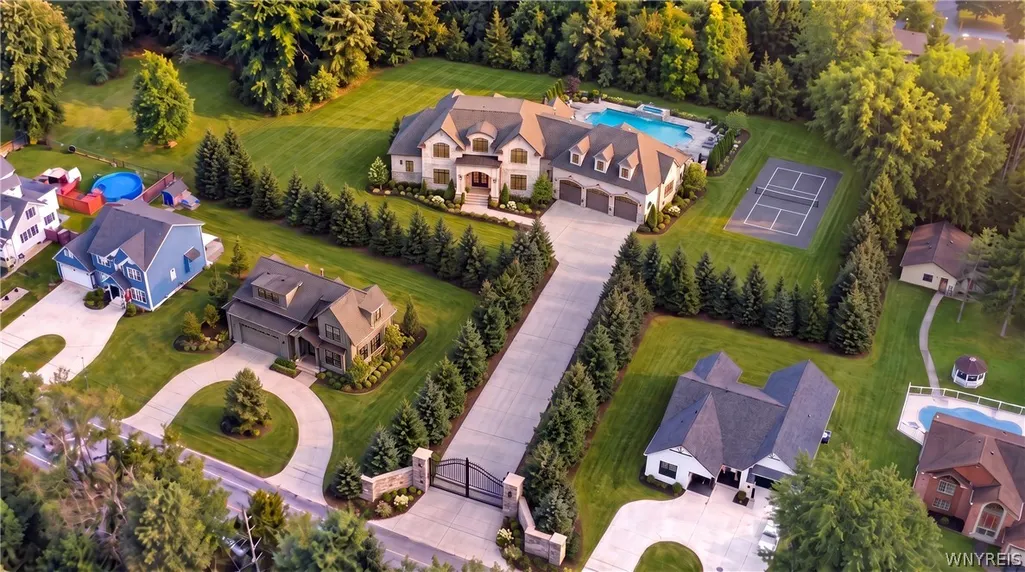
TO BE BUILT on 2.18 acres in the Williamsville School District by Brownstone Homes. The rendering shown represents one custom design option, while the home, floor plan, exterior, site layout, and features can be completely customized with the Brownstone Homes design team. Base pricing includes approximately 6,400 square feet of finished living space with 2,500 square feet on the first floor, 2,700 square feet on the second floor, and 1,200 square feet of finished lower level living space. The proposed plan features 4 bedrooms upstairs, including a spacious primary suite, a second bedroom with its own private bath, and two additional bedrooms connected by a shared bath. The first floor includes expansive custom living areas and a half bath, while the finished lower level includes a large recreation room and an additional half bath. Brownstone finishes include Andersen windows, engineered white oak flooring, custom cabinetry, quartz countertops, premium appliances, detailed trim work, tiled showers, heated primary bath flooring, and other custom selections throughout. Build this home, modify it to fit your vision, or start from scratch and create virtually any home you can imagine. The 2.18 acre property provides the opportunity to design the home, driveway, outdoor living areas, pool, landscaping, and yard around your lifestyle. Rendering is conceptual and shown for design inspiration. Property is also offered separately as vacant land for $550,000 under MLS #B1716292 . Price includes complete removal of current structures on lot. Taxes to be determined by town after home completion.
| Price History | |
|---|---|
| 9/21/2026 | Listed $3,150,000 |
General Features
| Heating | Gas,ForcedAir |
|---|---|
| Cooling | CentralAir |
| Utilities | SewerAvailable,WaterAvailable |
| Possession | CloseOfEscrow |
| Appliances | Dishwasher,Disposal,GasOven,GasRange,GasWaterHeater,Microwave,Refrigerator |
| Garage Spaces | 3.0 |
| Patio/Porch Features | Covered,Porch |
| Architectural Style | Colonial,Other,TwoStory,SeeRemarks,Transitional |
| Construction Materials | AtticCrawlHatchwaysInsulated,Other,Stone,SeeRemarks,VinylSiding,CopperPlumbing,PexPlumbing |
| School District | Williamsville |
| Year Built | 2026 |
| Electric | CircuitBreakers |
| Stories Count | 2 |
| Township | Not Applicable |
| Levels | Two |
| Property Subtype | SingleFamilyResidence |
| County | Erie |
| New Construction | Yes |
| Property Type | Residential |
| Attached Garage | Yes |
| Subdivision Name | Holland Land Surv |
| Garage Y/N | Yes |
| Total Rooms | 11 |
| Full Baths | 3 |
| Status | Active |
| Directions | Heading on Transit,turn west onto Casey Rd. Lot will be on left hand side |
| City | Amherst |
| Senior Community Y/N | No |
| High School District | Williamsville |
| MLS Area | Amherst-142289 |
| Lot Size Units | Acres |
| Lot Size Square Feet | 95175.0 |
| Year Built Details | To Be Built |
| Tax Annual Amount | 5952.0 |
| Property Condition | ToBeBuilt |
| Standard Status | Active |
| Middle/Junior School District | Williamsville |
| Elementary School District | Williamsville |
| Tax Assessed Value | 255000 |
| TaxOtherAnnualAssessmentAmount | 0.0 |
| Tax Lot | 61 |
Interior Features
| Interior Amenities | BreakfastBar,CeilingFans,Den,SeparateFormalDiningRoom,EatInKitchen,SeparateFormalLivingRoom,GreatRoom,KitchenIsland,Other,QuartzCounters,SeeRemarks,SlidingGlassDoors,WalkInPantry,ConvertibleBedroom,B |
|---|---|
| Basement | EgressWindows,Full,PartiallyFinished,SumpPump |
| Flooring | Carpet,CeramicTile,Hardwood,Other,SeeRemarks,Varies |
| Total Fireplaces | 1 |
| Total Stories | 2 |
| Basement (Y/N) | Yes |
| Air Conditioning Y/N | Yes |
| Heating Y/N | Yes |
| Fireplace Y/N | Yes |
| Half Baths | 2 |
| Laundry Features | UpperLevel |
| Total Bedrooms | 4 |
| Main Level Bathrooms | 1 |
| Total Baths | 5 |
Exterior Features
| Exterior Amenities | BlacktopDriveway |
|---|---|
| Parking Features | Attached,Garage,GarageDoorOpener |
| Lot Features | IrregularLot,Wooded |
| Water Source | NotConnected,Public |
| Lot Size Area | 2.18 |
| Foundation Details | Poured |
| Building Area Total | 4600.0 |
| Lot Dimensions | 135X371 |
| Lot Size Acres | 2.18 |
| Waterfront Y/N | No |
| Door Features | SlidingDoors |
| Road Frontage Type | MainThoroughfare |
| Builder Model | Brownstone Homes |
Amenities
- Foreclosure
- Views
- Short Sale
- New Construction
- Adult 55+
- Lease To Own
- No HOA Fees
- Furnished
- Primary On Main
- Air Conditioning
- Seller Finance
- Green
- Fixer Upper
- Horse
- Golf
- Fireplace
- Deck
- Garage
- Basement
- Pool
Property vs Single Family Average in 14051
Price
Taxes
Year Built
Visits
 The Greater Syracuse Association of REALTORS ®: The data relating to real estate on this web site comes in part from the Internet Data Exchange (IDX) Program of the CNYIS, powered by CNYIS. Real estate listings held by firms other than Elysian Homes by Mark Siwiec and Associates, are marked with the IDX logo and detailed information about them includes the Listing Broker's Firm Name. All information deemed reliable but not guaranteed and should be independently verified. All properties are subject
 The data relating to real estate on this web site comes in part from the Internet Data Exchange (IDX) Program of NYSAMLS. Real estate listings held by firms other than Elysian Homes by Mark Siwiec and Associates, are marked with the IDX logo and detailed information about them includes the Listing Brokers Firm Name.
Disclaimer: All information deemed reliable but not guaranteed and should be independently verified. All properties are subject to prior sale, change or withdrawal. Neither the listing
The data relating to real estate on this web site comes in part from the Internet Data Exchange (IDX) Program of NYSAMLS. Real estate listings held by firms other than Elysian Homes by Mark Siwiec and Associates, are marked with the IDX logo and detailed information about them includes the Listing Brokers Firm Name.
Disclaimer: All information deemed reliable but not guaranteed and should be independently verified. All properties are subject to prior sale, change or withdrawal. Neither the listing
