
Price Reduction - Views - Primary on Main












Address
1085 Escarpment Drive, Lewiston, NY
Price
$ 649,000
Property Attributes
- MLS#B1704906
- TypeSingle Family
- Listing Status Active
- CountyNIAGARA
- CityLewiston
- AreaLewiston
- NeighborhoodWhittaker
- Zip14092
- StyleTwoStory,SplitLevel,Traditional
- Year Built1941
- Taxes$ 7878
- Price$ 649,000
- Bedrooms5
- Full Bathrooms3
- Half Bathrooms0
- Sqr Footage3508
- Lot Size0.88 Acres
Data Source:
Central New York Information Services (CNYIS)
Property Description
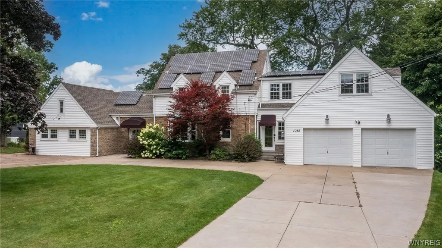
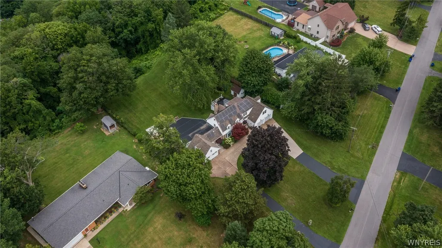
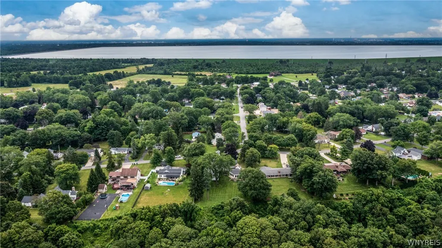
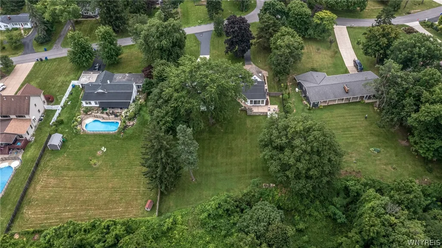
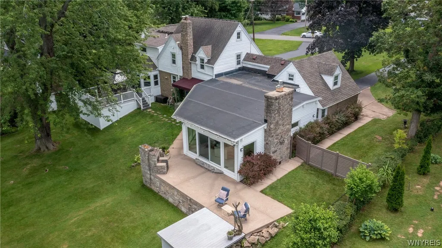
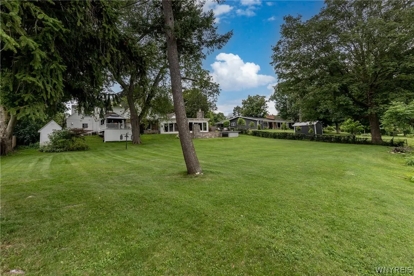
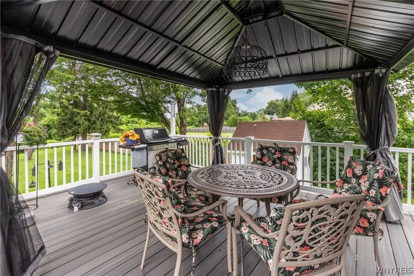
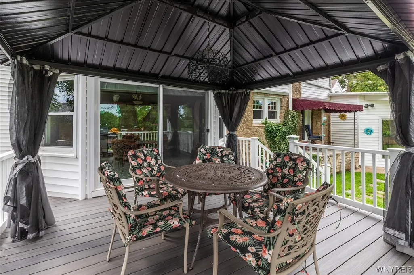
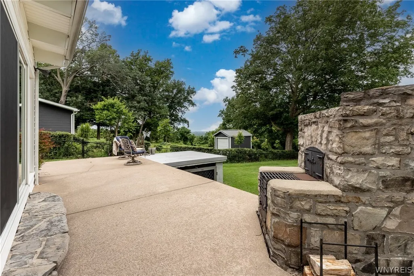
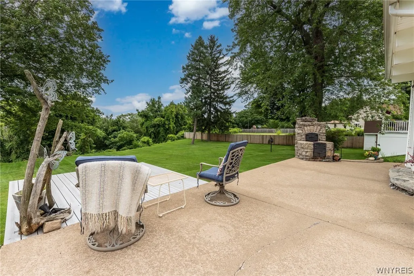
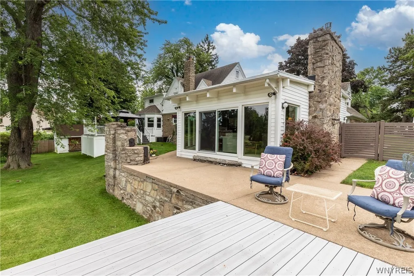
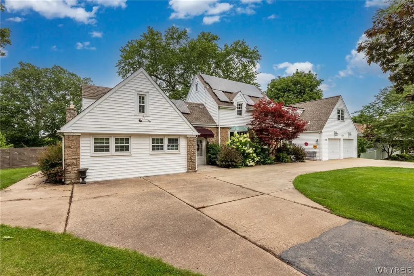
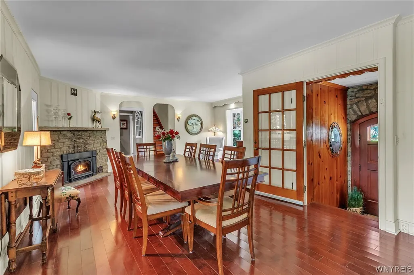
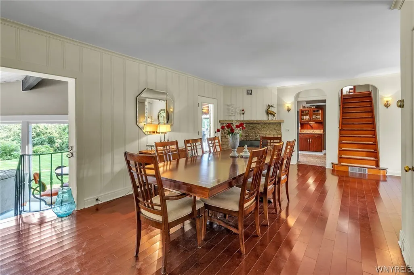
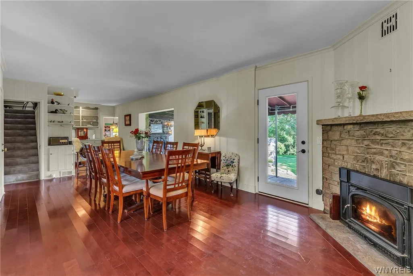
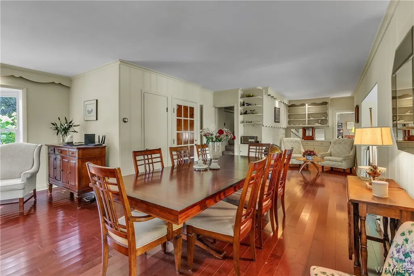
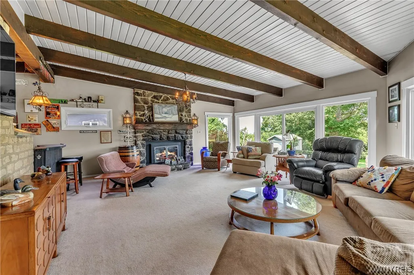
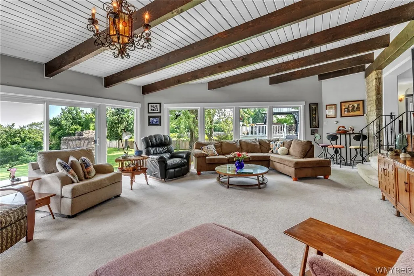
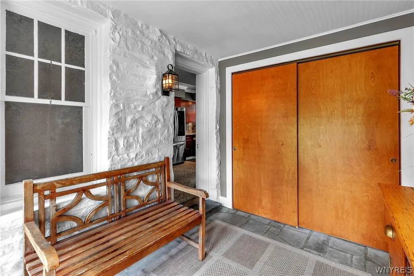
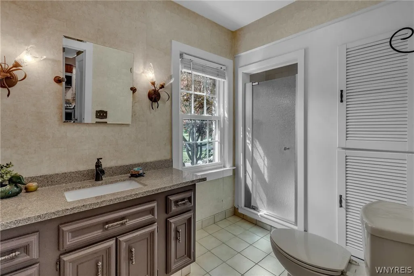
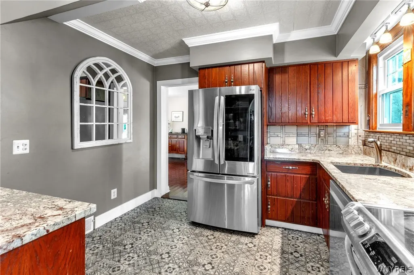
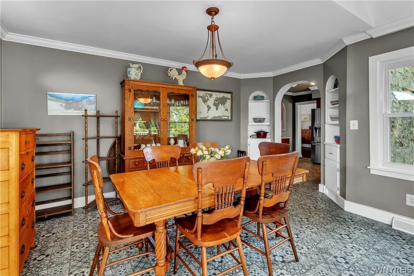
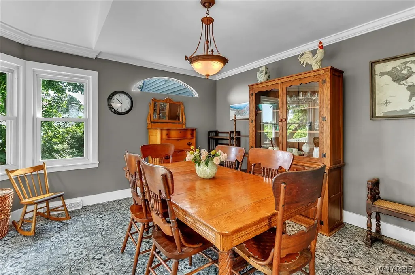
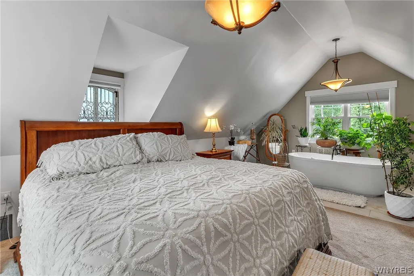
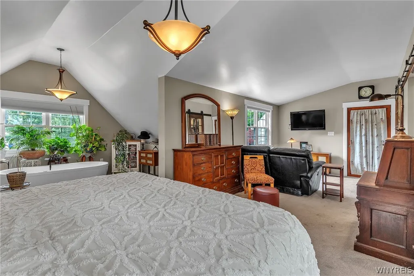
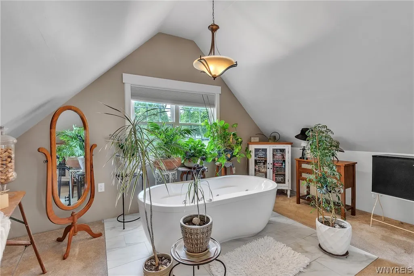
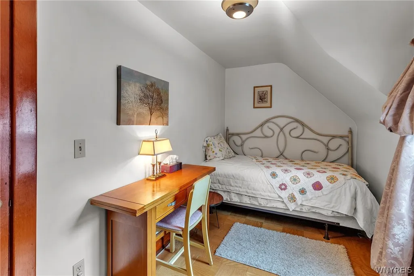
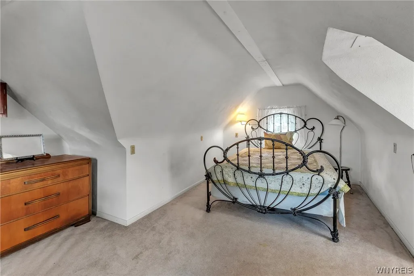
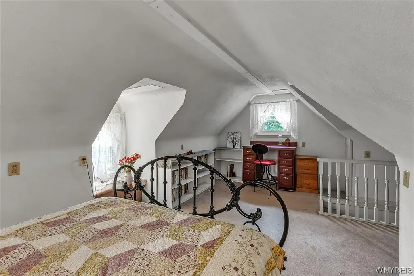
A circular driveway welcomes you to this exceptional custom residence, perfectly positioned on a breathtaking lot overlooking the Niagara Escarpment. Blending timeless craftsmanship with modern comforts, this one-of-a-kind fully solar powered home offers stunning views, remarkable entertaining spaces & quality finishes throughout. From the moment you enter through the beautiful solid wood front door, you'll appreciate the rich natural woodwork, soaring ceilings, elegant hardwood floors & meticulous attention to detail. The kitchen features imported luxury flooring, solid wood cabinetry with crown molding, granite countertops & stainless steel appliances, including a smart refrigerator & double ovens. The adjoining breakfast room offers custom built-ins, crown molding, a vaulted ceiling & sliding glass doors leading to a Trex deck overlooking the expansive backyard & spectacular escarpment views. Designed for entertaining, the formal dining room features a lovely bay window, hardwood floors, a wood-burning fireplace & a door leading to a charming terrace. The spectacular family room is the centerpiece of the home, boasting soaring cathedral ceilings with exposed wood beams, a dramatic floor-to-ceiling stone gas fireplace & a wet bar featuring cabinetry reclaimed from the historic Buffalo Chocolate Factory. Walls of windows frame incredible views, while elegant chandeliers & wall sconces add warmth & sophistication. Sliding glass doors lead to a spacious concrete patio featuring an outdoor oven. The first floor also includes a bedroom with abundant natural light, recessed lighting & a full bath. The impressive second floor addition features a luxurious primary suite complete with a sitting area, custom barn door, double sinks, a tiled walk-in shower, imported fixtures, walk-in closet & a relaxing soaker tub. Three additional bedrooms provide space for family, guests, an office or den. Beautifully appointed & thoughtfully designed, the second floor is completed by a full bath serving the additional bedrooms. A rare opportunity to own a distinctive home set atop the iconic Niagara Escarpment, where breathtaking panoramic views showcase the natural beauty of Lewiston
| Price History | |
|---|---|
| 8/12/2026 | Listed $669,000 |
| 9/17/2026 | 3$649,000 |
General Features
| Sewer | Connected |
|---|---|
| Heating | Ductless,Gas,ForcedAir |
| Cooling | Ductless,CentralAir |
| Utilities | HighSpeedInternetAvailable,SewerConnected,WaterConnected |
| Possession | Closing |
| Roof | Asphalt,Membrane,Rubber |
| Appliances | DoubleOven,Dryer,Dishwasher,GasWaterHeater,Microwave,Refrigerator,Washer |
| Garage Spaces | 2.0 |
| Patio/Porch Features | Deck,Patio |
| Architectural Style | TwoStory,SplitLevel,Traditional |
| Construction Materials | Stone,VinylSiding |
| School District | Lewiston-Porter |
| Year Built | 1941 |
| Township | Not Applicable |
| Property Subtype | SingleFamilyResidence |
| County | Niagara |
| Property Type | Residential |
| Attached Garage | Yes |
| Subdivision Name | Whittaker |
| Garage Y/N | Yes |
| Other Structures | Sheds,Storage |
| Total Rooms | 9 |
| Full Baths | 3 |
| Status | Active |
| Directions | Upper Mountain Rd to Callan Dr to 1085 Escarpment |
| City | Lewiston |
| Senior Community Y/N | No |
| High School District | Lewiston-Porter |
| MLS Area | Lewiston-292489 |
| Lot Size Units | Acres |
| Lot Size Square Feet | 38333.0 |
| Year Built Details | Existing |
| Tax Annual Amount | 7878.0 |
| Property Condition | Resale |
| Virtual Tour | https://youtu.be/PuWoGD_P0WI |
| Standard Status | Active |
| Middle/Junior School District | Lewiston-Porter |
| Elementary School District | Lewiston-Porter |
| Tax Assessed Value | 534000 |
| TaxOtherAnnualAssessmentAmount | 0.0 |
| Tax Lot | 27 |
Interior Features
| Interior Amenities | WetBar,BreakfastArea,CathedralCeilings,Den,SeparateFormalDiningRoom,EntranceFoyer,SeparateFormalLivingRoom,GraniteCounters,LivingDiningRoom,SlidingGlassDoors,NaturalWoodwork,BedroomOnMainLevel,BathIn |
|---|---|
| Basement | Partial |
| Flooring | Carpet,Hardwood,LuxuryVinyl,Tile,Varies |
| Total Fireplaces | 2 |
| Total Stories | 1 |
| Basement (Y/N) | Yes |
| Air Conditioning Y/N | Yes |
| Heating Y/N | Yes |
| Fireplace Y/N | Yes |
| Laundry Features | InBasement |
| Total Bedrooms | 5 |
| Main Level Bedrooms | 1 |
| Main Level Bathrooms | 1 |
| Total Baths | 3 |
Exterior Features
| Exterior Amenities | BlacktopDriveway,ConcreteDriveway,Deck,Fence,Patio |
|---|---|
| Fencing | Partial |
| Parking Features | Attached,Garage,HeatedGarage,WorkshopInGarage,CircularDriveway |
| Lot Features | Rectangular,RectangularLot,ResidentialLot |
| Water Source | Connected,Public |
| Lot Size Area | 0.88 |
| Foundation Details | Stone |
| Building Area Total | 3508.0 |
| Lot Dimensions | 131X302 |
| Lot Size Acres | 0.88 |
| Waterfront Y/N | No |
| Door Features | SlidingDoors |
| Road Frontage Type | CityStreet,MainThoroughfare |
Amenities
- Foreclosure
- Views
- Short Sale
- New Construction
- Adult 55+
- Lease To Own
- No HOA Fees
- Furnished
- Primary On Main
- Air Conditioning
- Seller Finance
- Green
- Fixer Upper
- Horse
- Golf
- Fireplace
- Deck
- Garage
- Basement
- Pool
Property vs Single Family Average in 14092
Price
Taxes
Year Built
Visits
 The Greater Syracuse Association of REALTORS ®: The data relating to real estate on this web site comes in part from the Internet Data Exchange (IDX) Program of the CNYIS, powered by CNYIS. Real estate listings held by firms other than Elysian Homes by Mark Siwiec and Associates, are marked with the IDX logo and detailed information about them includes the Listing Broker's Firm Name. All information deemed reliable but not guaranteed and should be independently verified. All properties are subject
 The data relating to real estate on this web site comes in part from the Internet Data Exchange (IDX) Program of NYSAMLS. Real estate listings held by firms other than Elysian Homes by Mark Siwiec and Associates, are marked with the IDX logo and detailed information about them includes the Listing Brokers Firm Name.
Disclaimer: All information deemed reliable but not guaranteed and should be independently verified. All properties are subject to prior sale, change or withdrawal. Neither the listing
The data relating to real estate on this web site comes in part from the Internet Data Exchange (IDX) Program of NYSAMLS. Real estate listings held by firms other than Elysian Homes by Mark Siwiec and Associates, are marked with the IDX logo and detailed information about them includes the Listing Brokers Firm Name.
Disclaimer: All information deemed reliable but not guaranteed and should be independently verified. All properties are subject to prior sale, change or withdrawal. Neither the listing
