
Open House Sat, Sep 26th 11:00 AM - 01:00 PM








Address
101 California Drive # B, Amherst, NY
Price
$ 649,900
Property Attributes
- MLS#B1691717
- TypeSingle Family
- Listing Status Active
- CountyERIE
- CityAmherst
- AreaWilliamsville Village-Amherst
- Zip14221
- StyleContemporary
- Year Built2023
- Taxes$ 8214
- Price$ 649,900
- Bedrooms2
- Full Bathrooms2
- Half Bathrooms2
- Sqr Footage2239
- Lot Size0.03 Acres
Data Source:
Central New York Information Services (CNYIS)
Property Description
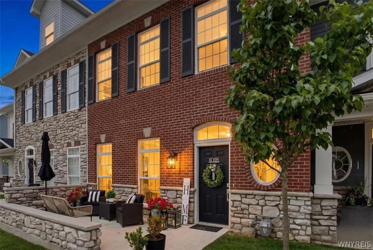
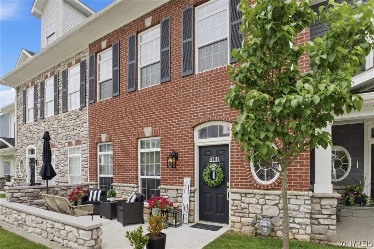
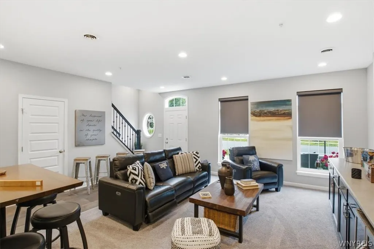
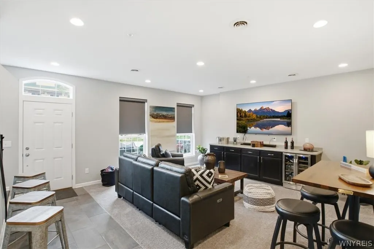
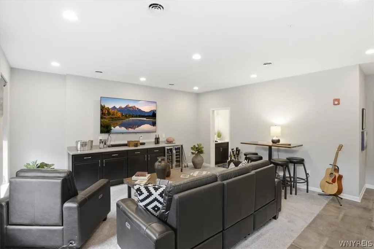
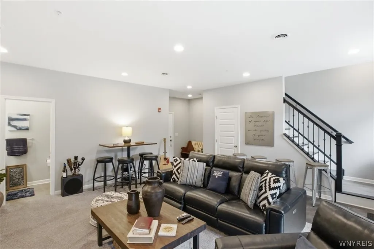
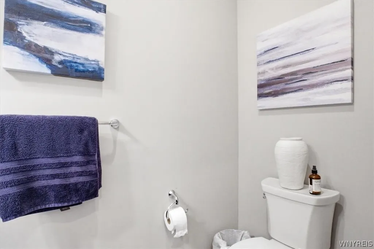
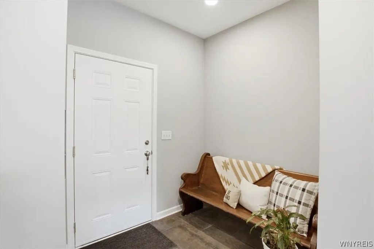
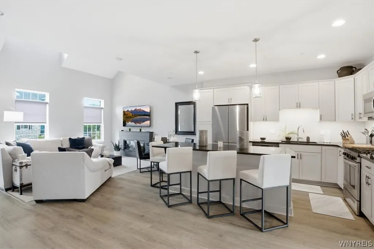
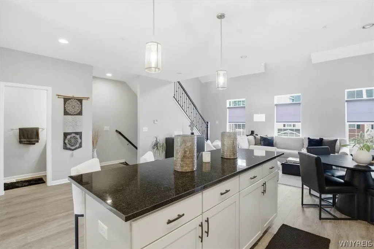
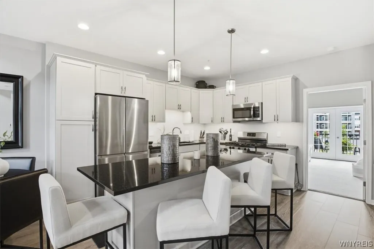
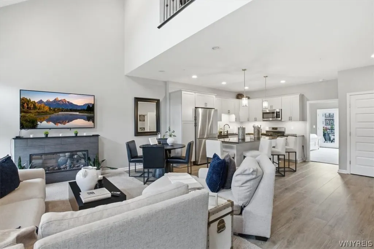
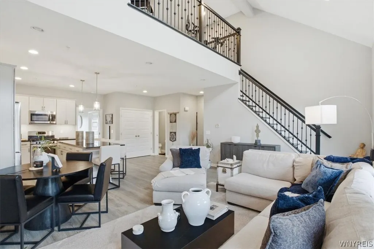
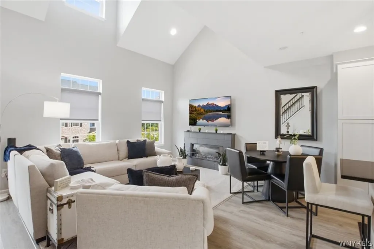
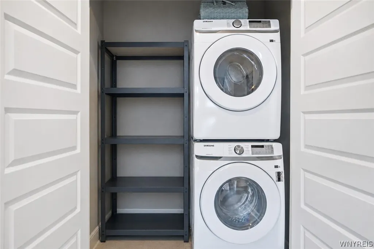
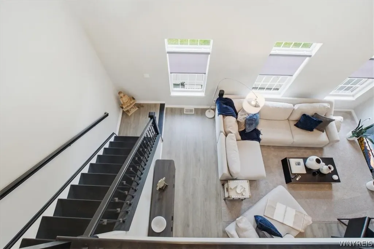
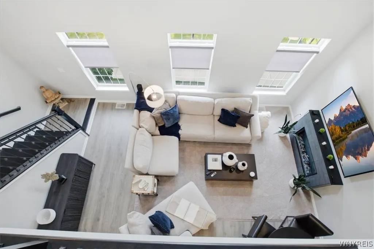
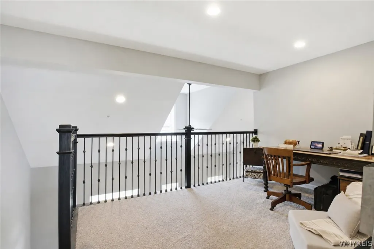
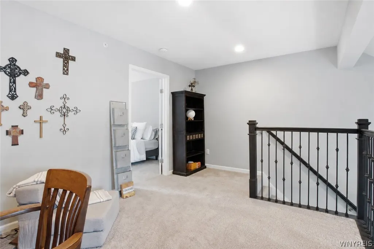
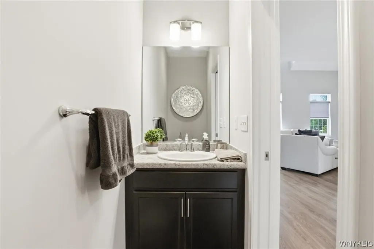
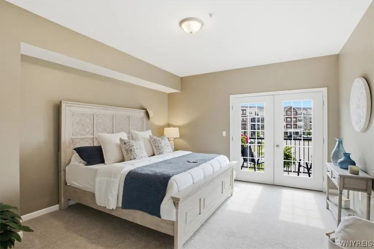
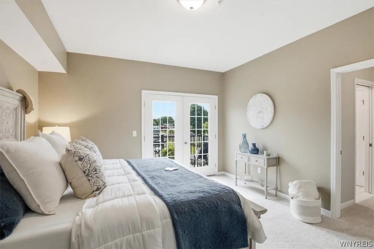
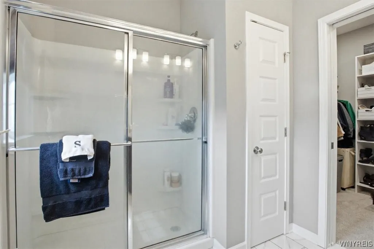
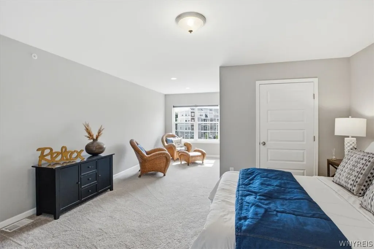
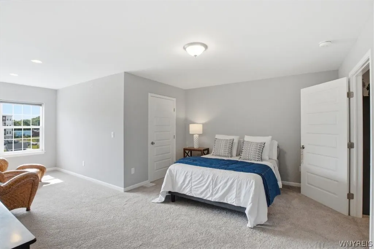
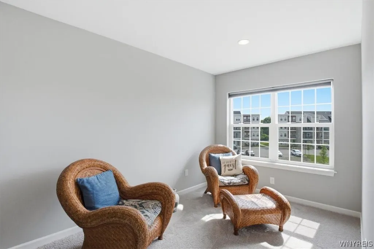
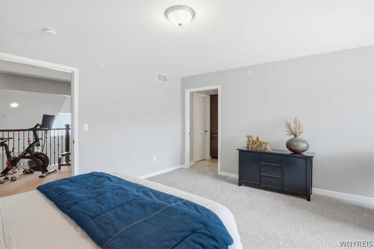
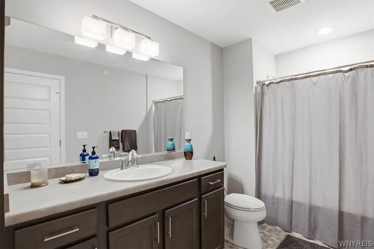
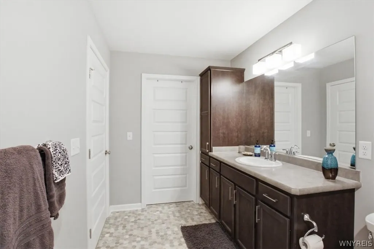
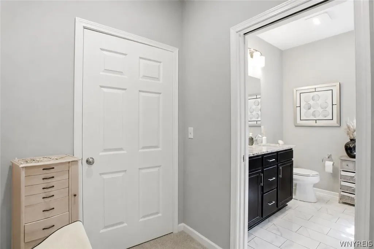
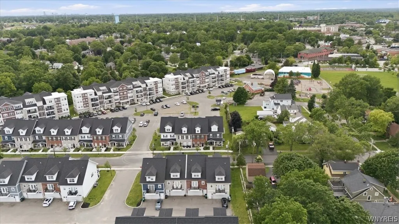
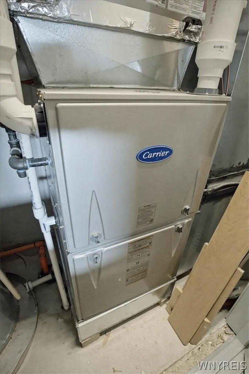
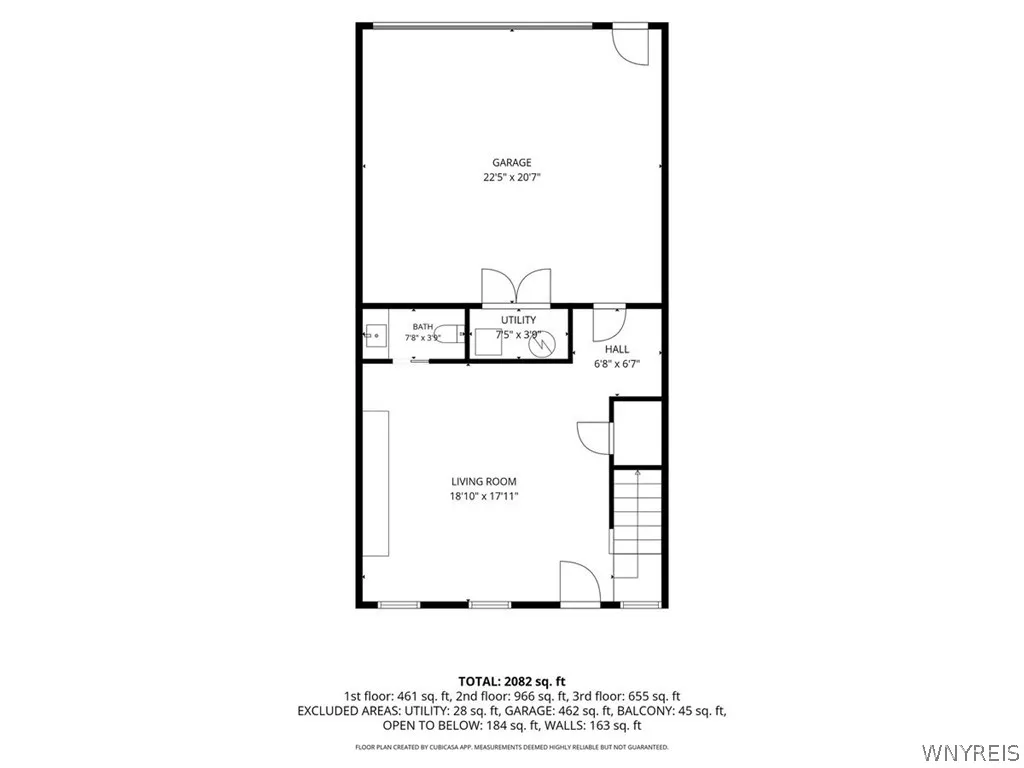
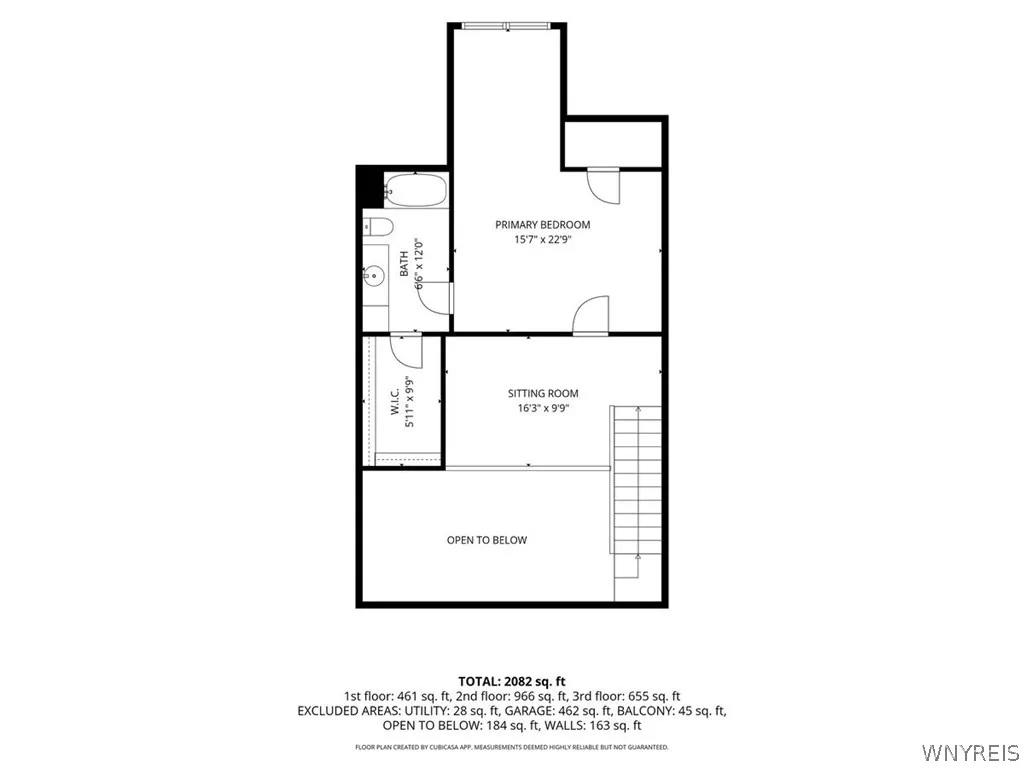
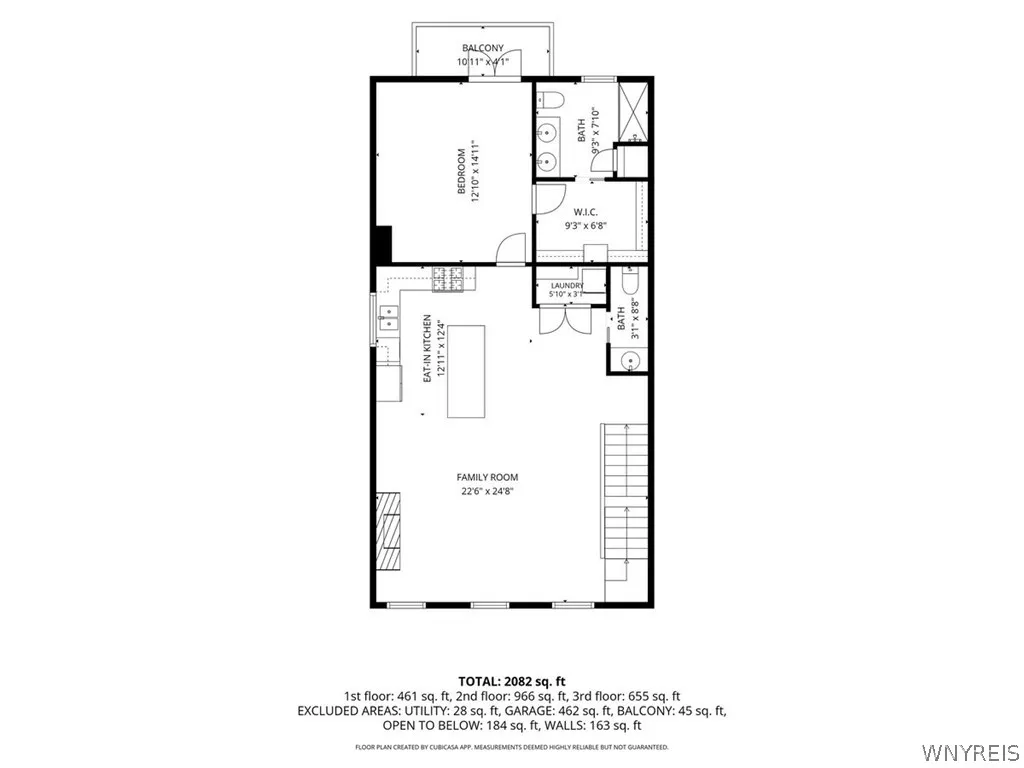
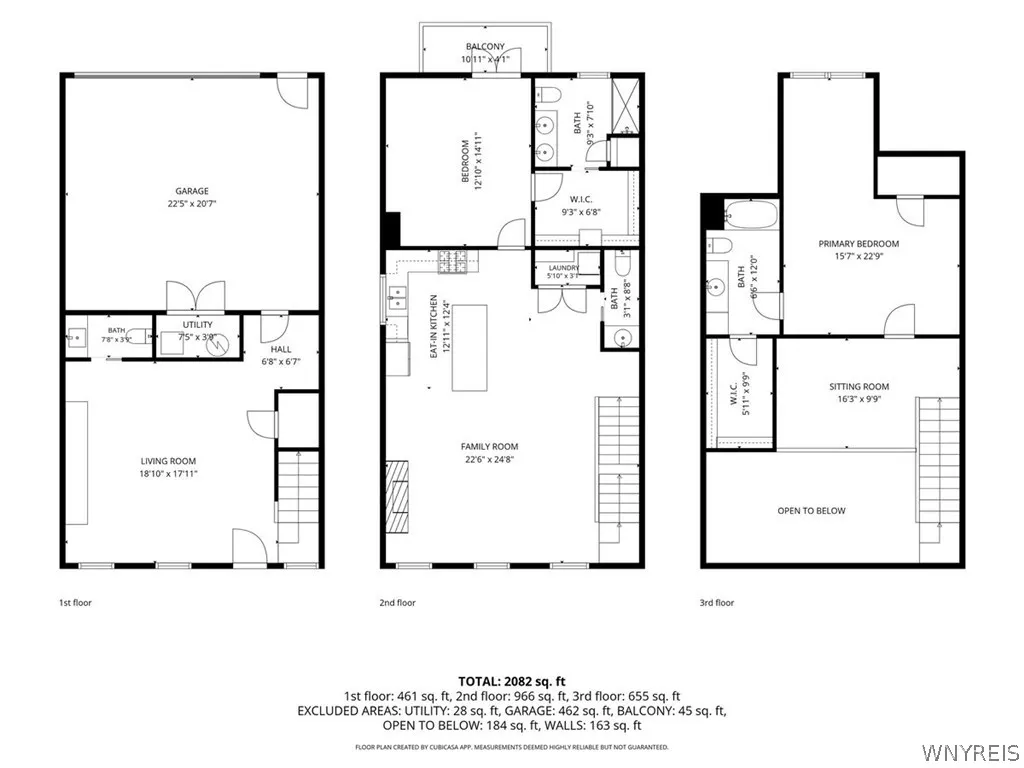
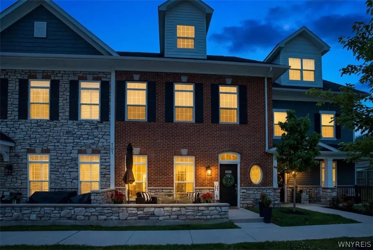
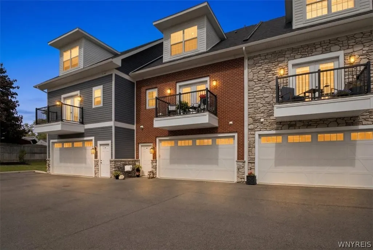
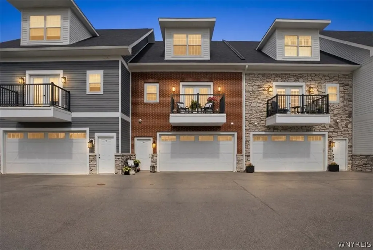
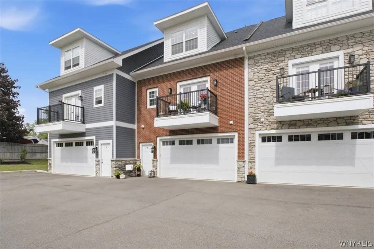
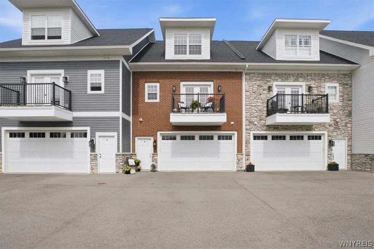
Also listed for sale under: B1691718. Experience luxury, low-maintenance living in this stunning 3-year-young Natale-built tri-level townhouse in the heart of the Village of Williamsville! This beautifully designed home offers 2 bedrooms, 2 full baths, and 2 half baths, blending modern style with exceptional functionality. The bright, open-concept main living area is highlighted by soaring two-story vaulted ceilings, creating an impressive sense of space, while the open loft above overlooks the living room and kitchen, making the home feel even larger in person. The designer kitchen features stainless steel appliances, a large center island with abundant seating, and seamlessly flows into the dining and living areas, making it perfect for everyday living and entertaining. The versatile loft provides the ideal flex space for a home office, reading nook, fitness area, or additional lounge. The spacious primary suite offers direct access to a private balcony, while the welcoming front patio provides another inviting outdoor space to relax or entertain. Additional highlights include 2nd-floor laundry, an attached 2-car garage with convenient rear man door entry, and thoughtfully designed spaces throughout. Enjoy the ease of low-maintenance living without sacrificing style or space, all just minutes from the Village's renowned restaurants, boutiques, parks, and amenities. This move-in ready home is the perfect combination of luxury, convenience, and modern living.
| Price History | |
|---|---|
| 6/25/2026 | Listed $659,990 |
| 7/22/2026 | 16$559,990 |
General Features
| Sewer | Connected |
|---|---|
| Heating | Gas,ForcedAir |
| Cooling | CentralAir |
| Utilities | SewerConnected,WaterConnected |
| Possession | CloseOfEscrow |
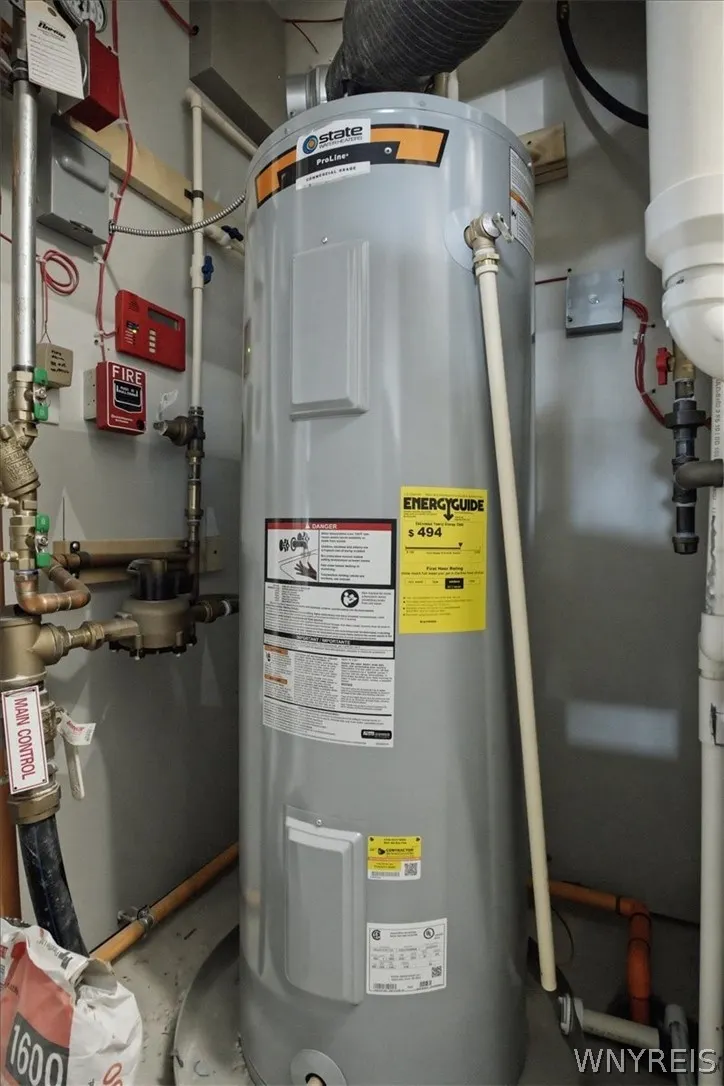
| Appliances | Dryer,GasOven,GasRange,GasWaterHeater,Microwave,Refrigerator,Washer |
| HOA Fee | 327.0 |
| Garage Spaces | 2.0 |
| Patio/Porch Features | Balcony |
| Architectural Style | Contemporary |
| Construction Materials | Brick |
| School District | Williamsville |
| Year Built | 2023 |
| Stories Count | 3 |
| Township | Williamsville-Village |
| Unit Number | B |
| Property Subtype | SingleFamilyResidence |
| Assoc Fee Paid Per | Monthly |
| County | Erie |
| Property Type | Residential |
| Attached Garage | Yes |
| Garage Y/N | Yes |
| Total Rooms | 7 |
| Full Baths | 2 |
| Status | Active |
| City | Amherst |
| Senior Community Y/N | No |
| High School District | Williamsville |
| MLS Area | Williamsville Village-Amherst-142201 |
| Lot Size Units | Acres |
| Lot Size Square Feet | 1307.0 |
| Year Built Details | Existing |
| Tax Annual Amount | 8214.0 |
| Property Condition | Resale |
| Standard Status | Active |
| Middle/Junior School District | Williamsville |
| Elementary School District | Williamsville |
| Tax Assessed Value | 352500 |
| TaxOtherAnnualAssessmentAmount | 0.0 |
| Tax Lot | 1 |
Interior Features
| Interior Amenities | EatInKitchen,SeparateFormalLivingRoom,GraniteCounters,KitchenIsland,LivingDiningRoom,Loft |
|---|---|
| Basement | None |
| Flooring | Carpet,CeramicTile,Varies,Vinyl |
| Total Fireplaces | 1 |
| Total Stories | 3 |
| Basement (Y/N) | No |
| Air Conditioning Y/N | Yes |
| Heating Y/N | Yes |
| Fireplace Y/N | Yes |
| Half Baths | 2 |
| Laundry Features | UpperLevel |
| Total Bedrooms | 2 |
| Main Level Bathrooms | 1 |
| Total Baths | 4 |
Exterior Features
| Exterior Amenities | Balcony,ConcreteDriveway |
|---|---|
| Parking Features | Attached,Underground,Garage |
| Lot Features | Rectangular,RectangularLot,ResidentialLot |
| Water Source | Connected,Public |
| Lot Size Area | 0.03 |
| Foundation Details | Other,SeeRemarks |
| Building Area Total | 2239.0 |
| Lot Dimensions | 25X51 |
| Lot Size Acres | 0.03 |
| Waterfront Y/N | No |
| Road Frontage Type | CityStreet |
Amenities
- Foreclosure
- Views
- Short Sale
- New Construction
- Adult 55+
- Lease To Own
- No HOA Fees
- Furnished
- Primary On Main
- Air Conditioning
- Seller Finance
- Green
- Fixer Upper
- Horse
- Golf
- Fireplace
- Deck
- Garage
- Basement
- Pool
Property vs Single Family Average in 14221
Price
Taxes
Year Built
Visits
 The Greater Syracuse Association of REALTORS ®: The data relating to real estate on this web site comes in part from the Internet Data Exchange (IDX) Program of the CNYIS, powered by CNYIS. Real estate listings held by firms other than Elysian Homes by Mark Siwiec and Associates, are marked with the IDX logo and detailed information about them includes the Listing Broker's Firm Name. All information deemed reliable but not guaranteed and should be independently verified. All properties are subject
 The data relating to real estate on this web site comes in part from the Internet Data Exchange (IDX) Program of NYSAMLS. Real estate listings held by firms other than Elysian Homes by Mark Siwiec and Associates, are marked with the IDX logo and detailed information about them includes the Listing Brokers Firm Name.
Disclaimer: All information deemed reliable but not guaranteed and should be independently verified. All properties are subject to prior sale, change or withdrawal. Neither the listing
The data relating to real estate on this web site comes in part from the Internet Data Exchange (IDX) Program of NYSAMLS. Real estate listings held by firms other than Elysian Homes by Mark Siwiec and Associates, are marked with the IDX logo and detailed information about them includes the Listing Brokers Firm Name.
Disclaimer: All information deemed reliable but not guaranteed and should be independently verified. All properties are subject to prior sale, change or withdrawal. Neither the listing
